
URBAN & LAND PLANNING
Planning Land Across North Texas
8,000+ acres planned · Neighbourhoods, parks & trails · Zoning & entitlement
Master planning and land development across the Dallas–Fort Worth Metroplex. Call 469-974-8889.
AT NEIGHBOURHOOD SCALE
Planning at the scale of neighbourhoods
Land planning is a different discipline from building design. The deliverable is not a building — it is a plan for how land gets used, subdivided, accessed and approved.
Ross Ramsay has planned more than 8,000 acres across the Dallas–Fort Worth area, and served as Chairman of the Dallas City Planning Commission and on the Rockwall Planning and Zoning Commission. On land planning projects, that commission experience is not a nice credential — it is the whole point.
We plan neighbourhoods, parks, trails, commercial districts and mixed-use developments — the arrangement of land itself rather than the buildings that eventually sit on it.
That work involves how a development connects to existing roads and infrastructure, how lots are laid out and sized, where open space goes, how drainage and utilities are handled, and how the whole thing phases over time. Decisions made at this scale constrain everything that gets built later, which is why they are worth getting right.
More than 8,000 acres planned across North Texas
Six decades of planning work in this region means we have seen how North Texas actually develops — which patterns get approved, which get resistance, and how growth pressure changes what a city will accept.
That matters because land planning is fundamentally a negotiation with a municipality. The plan that gets approved is rarely the first plan submitted, and knowing in advance where the objections will come from shortens that process considerably.
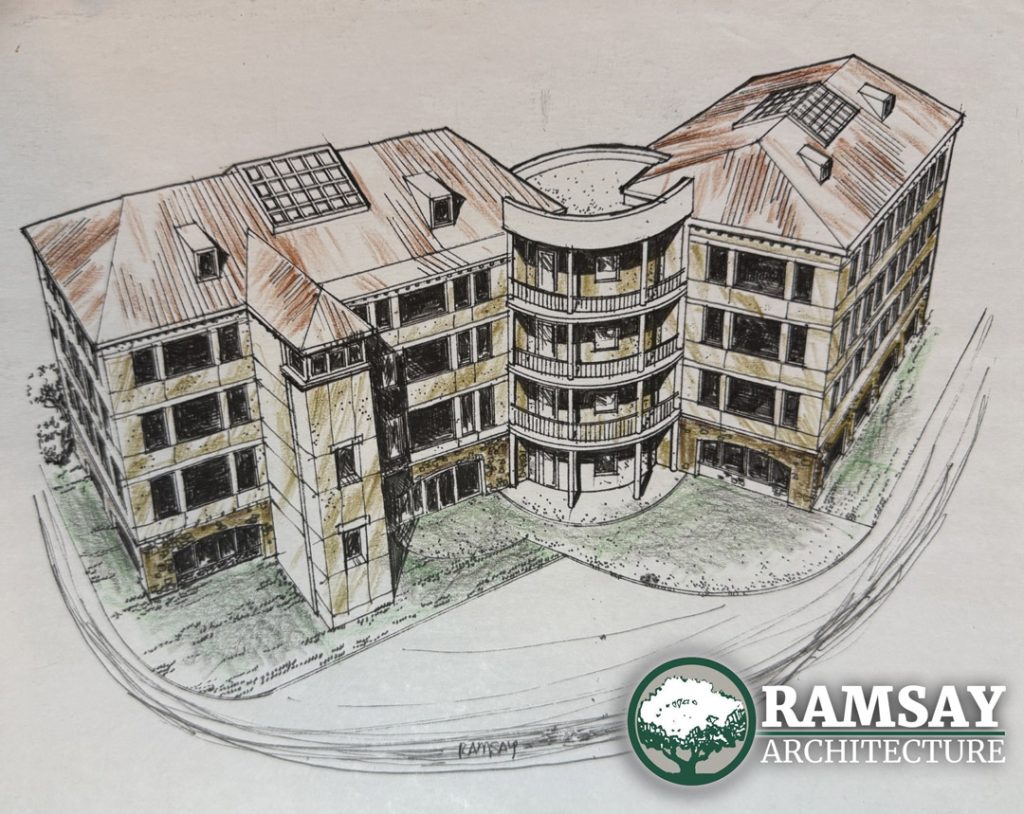
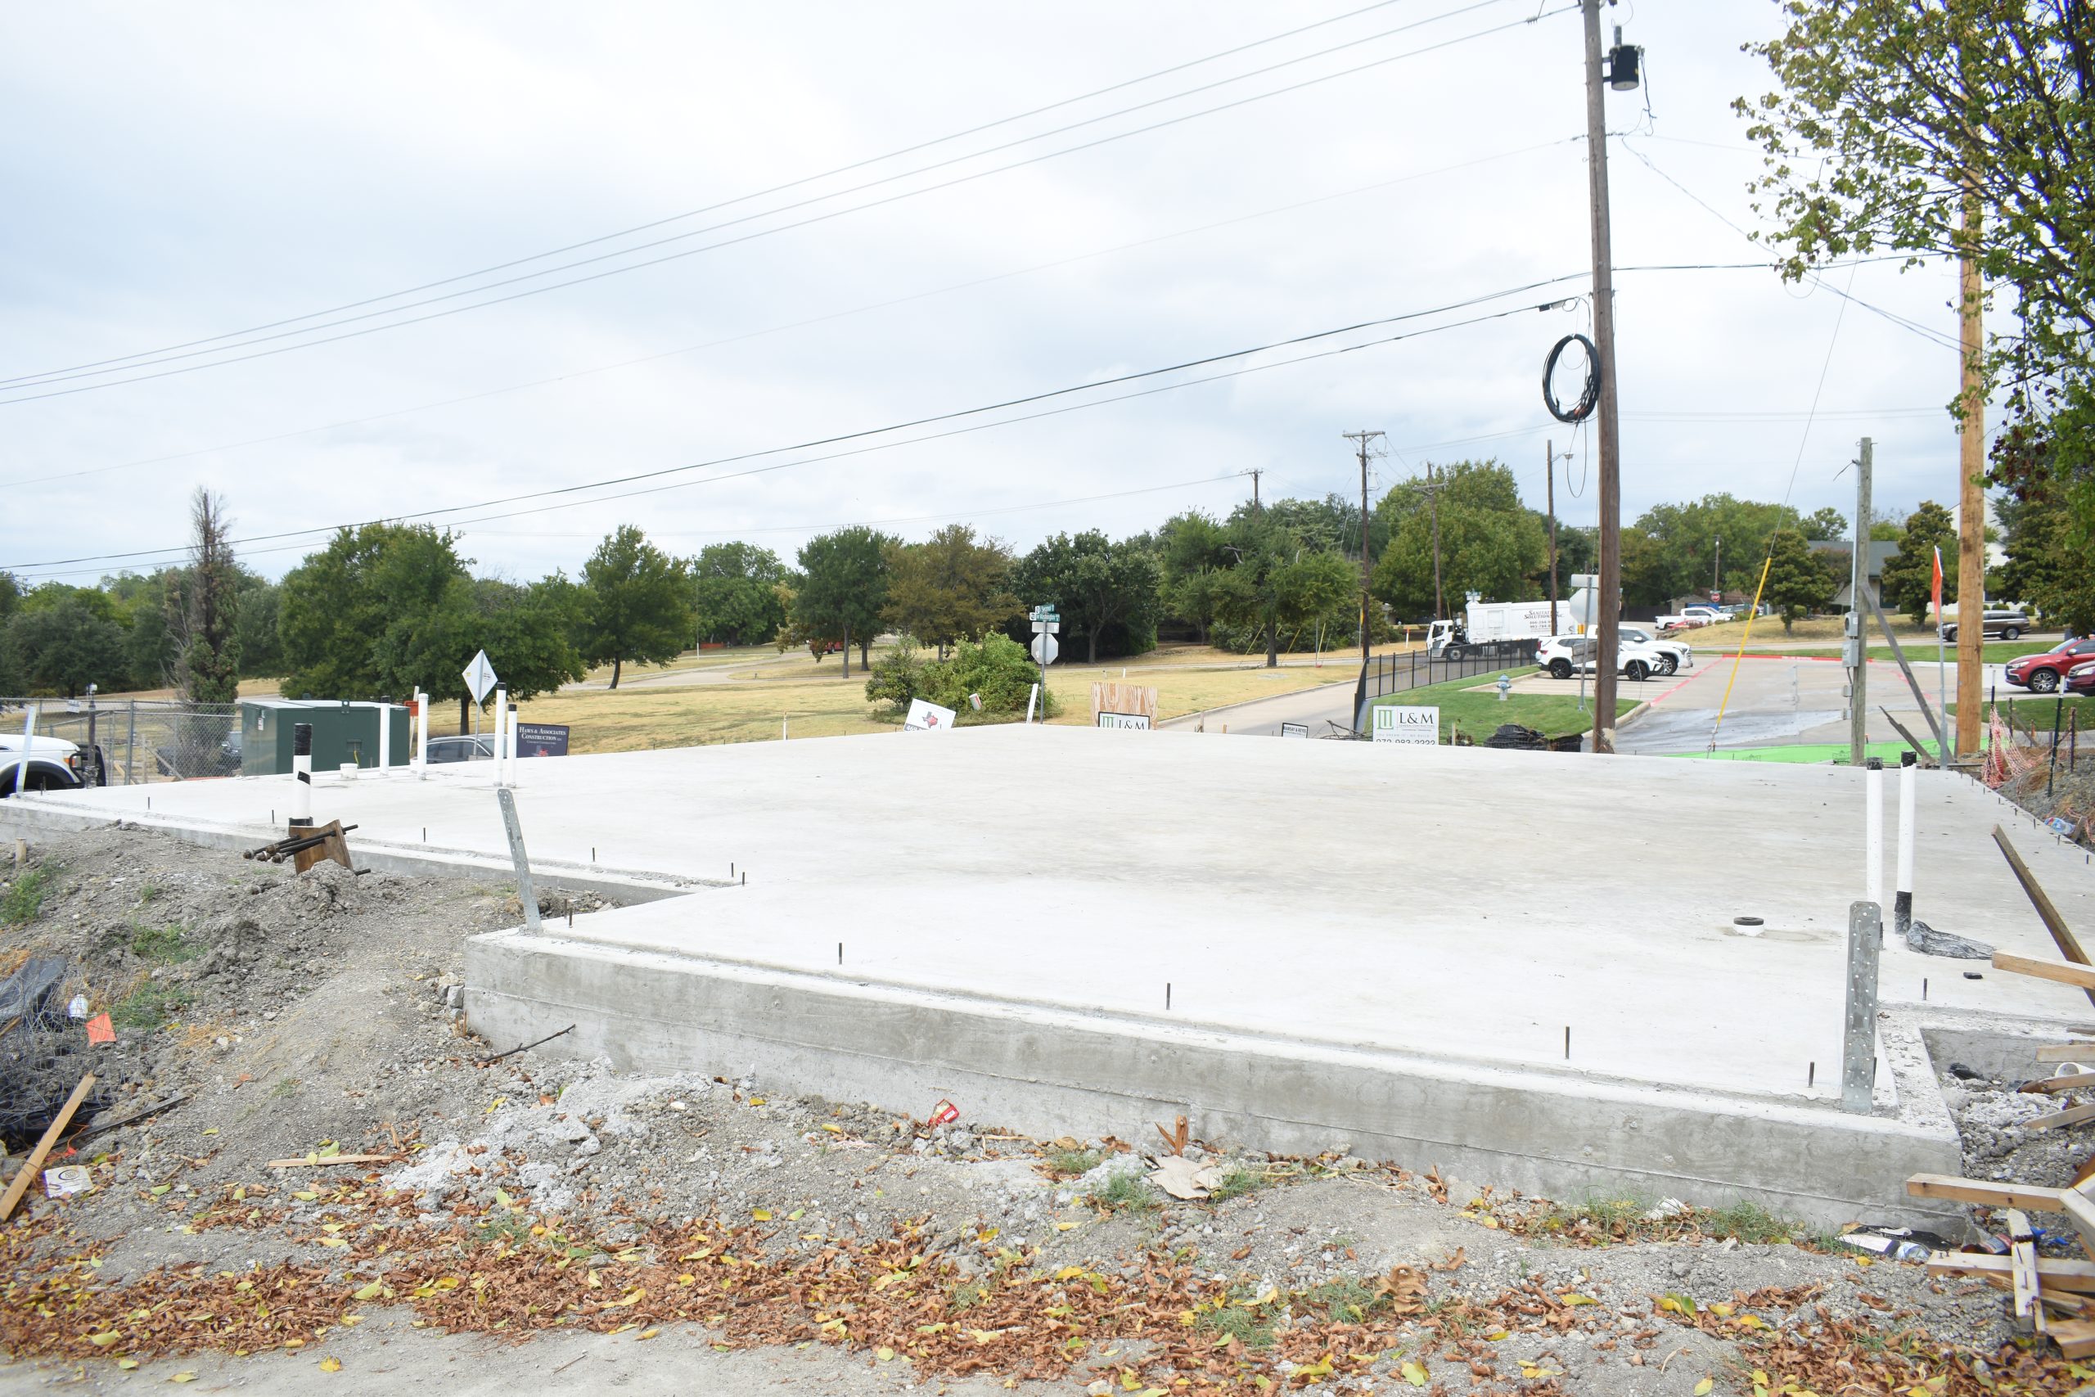
Site work & pad preparation
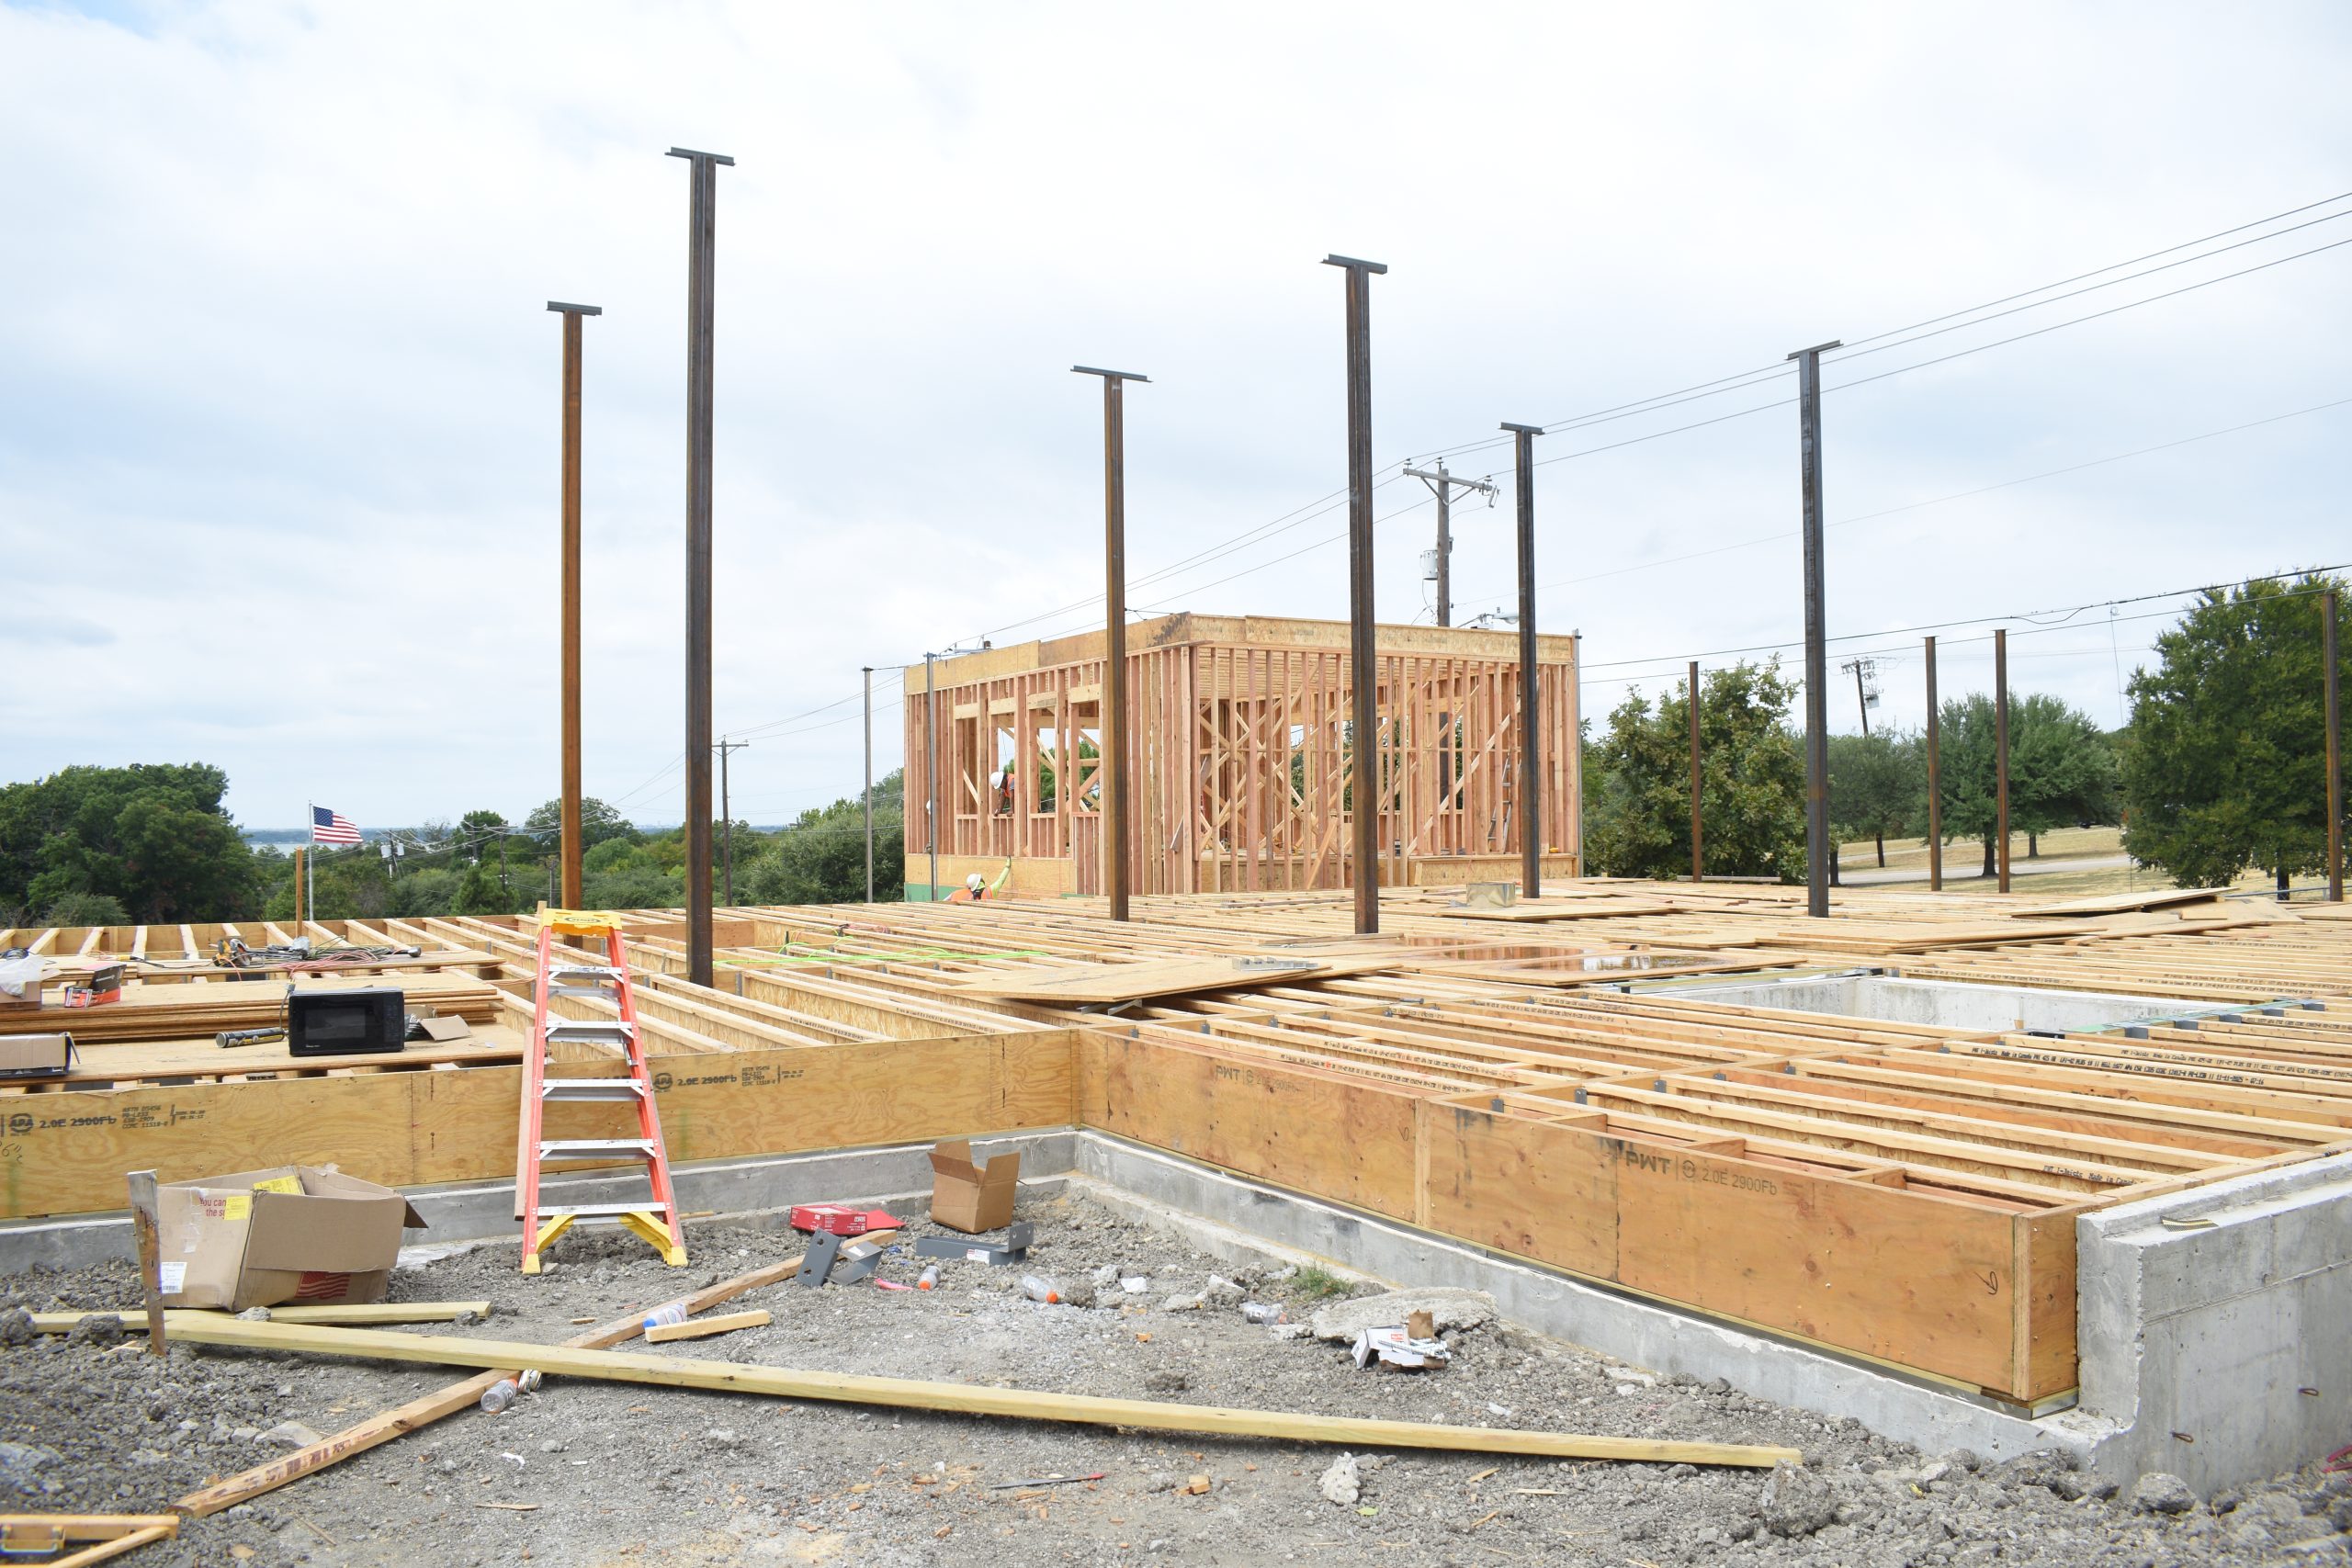
Structure taking shape
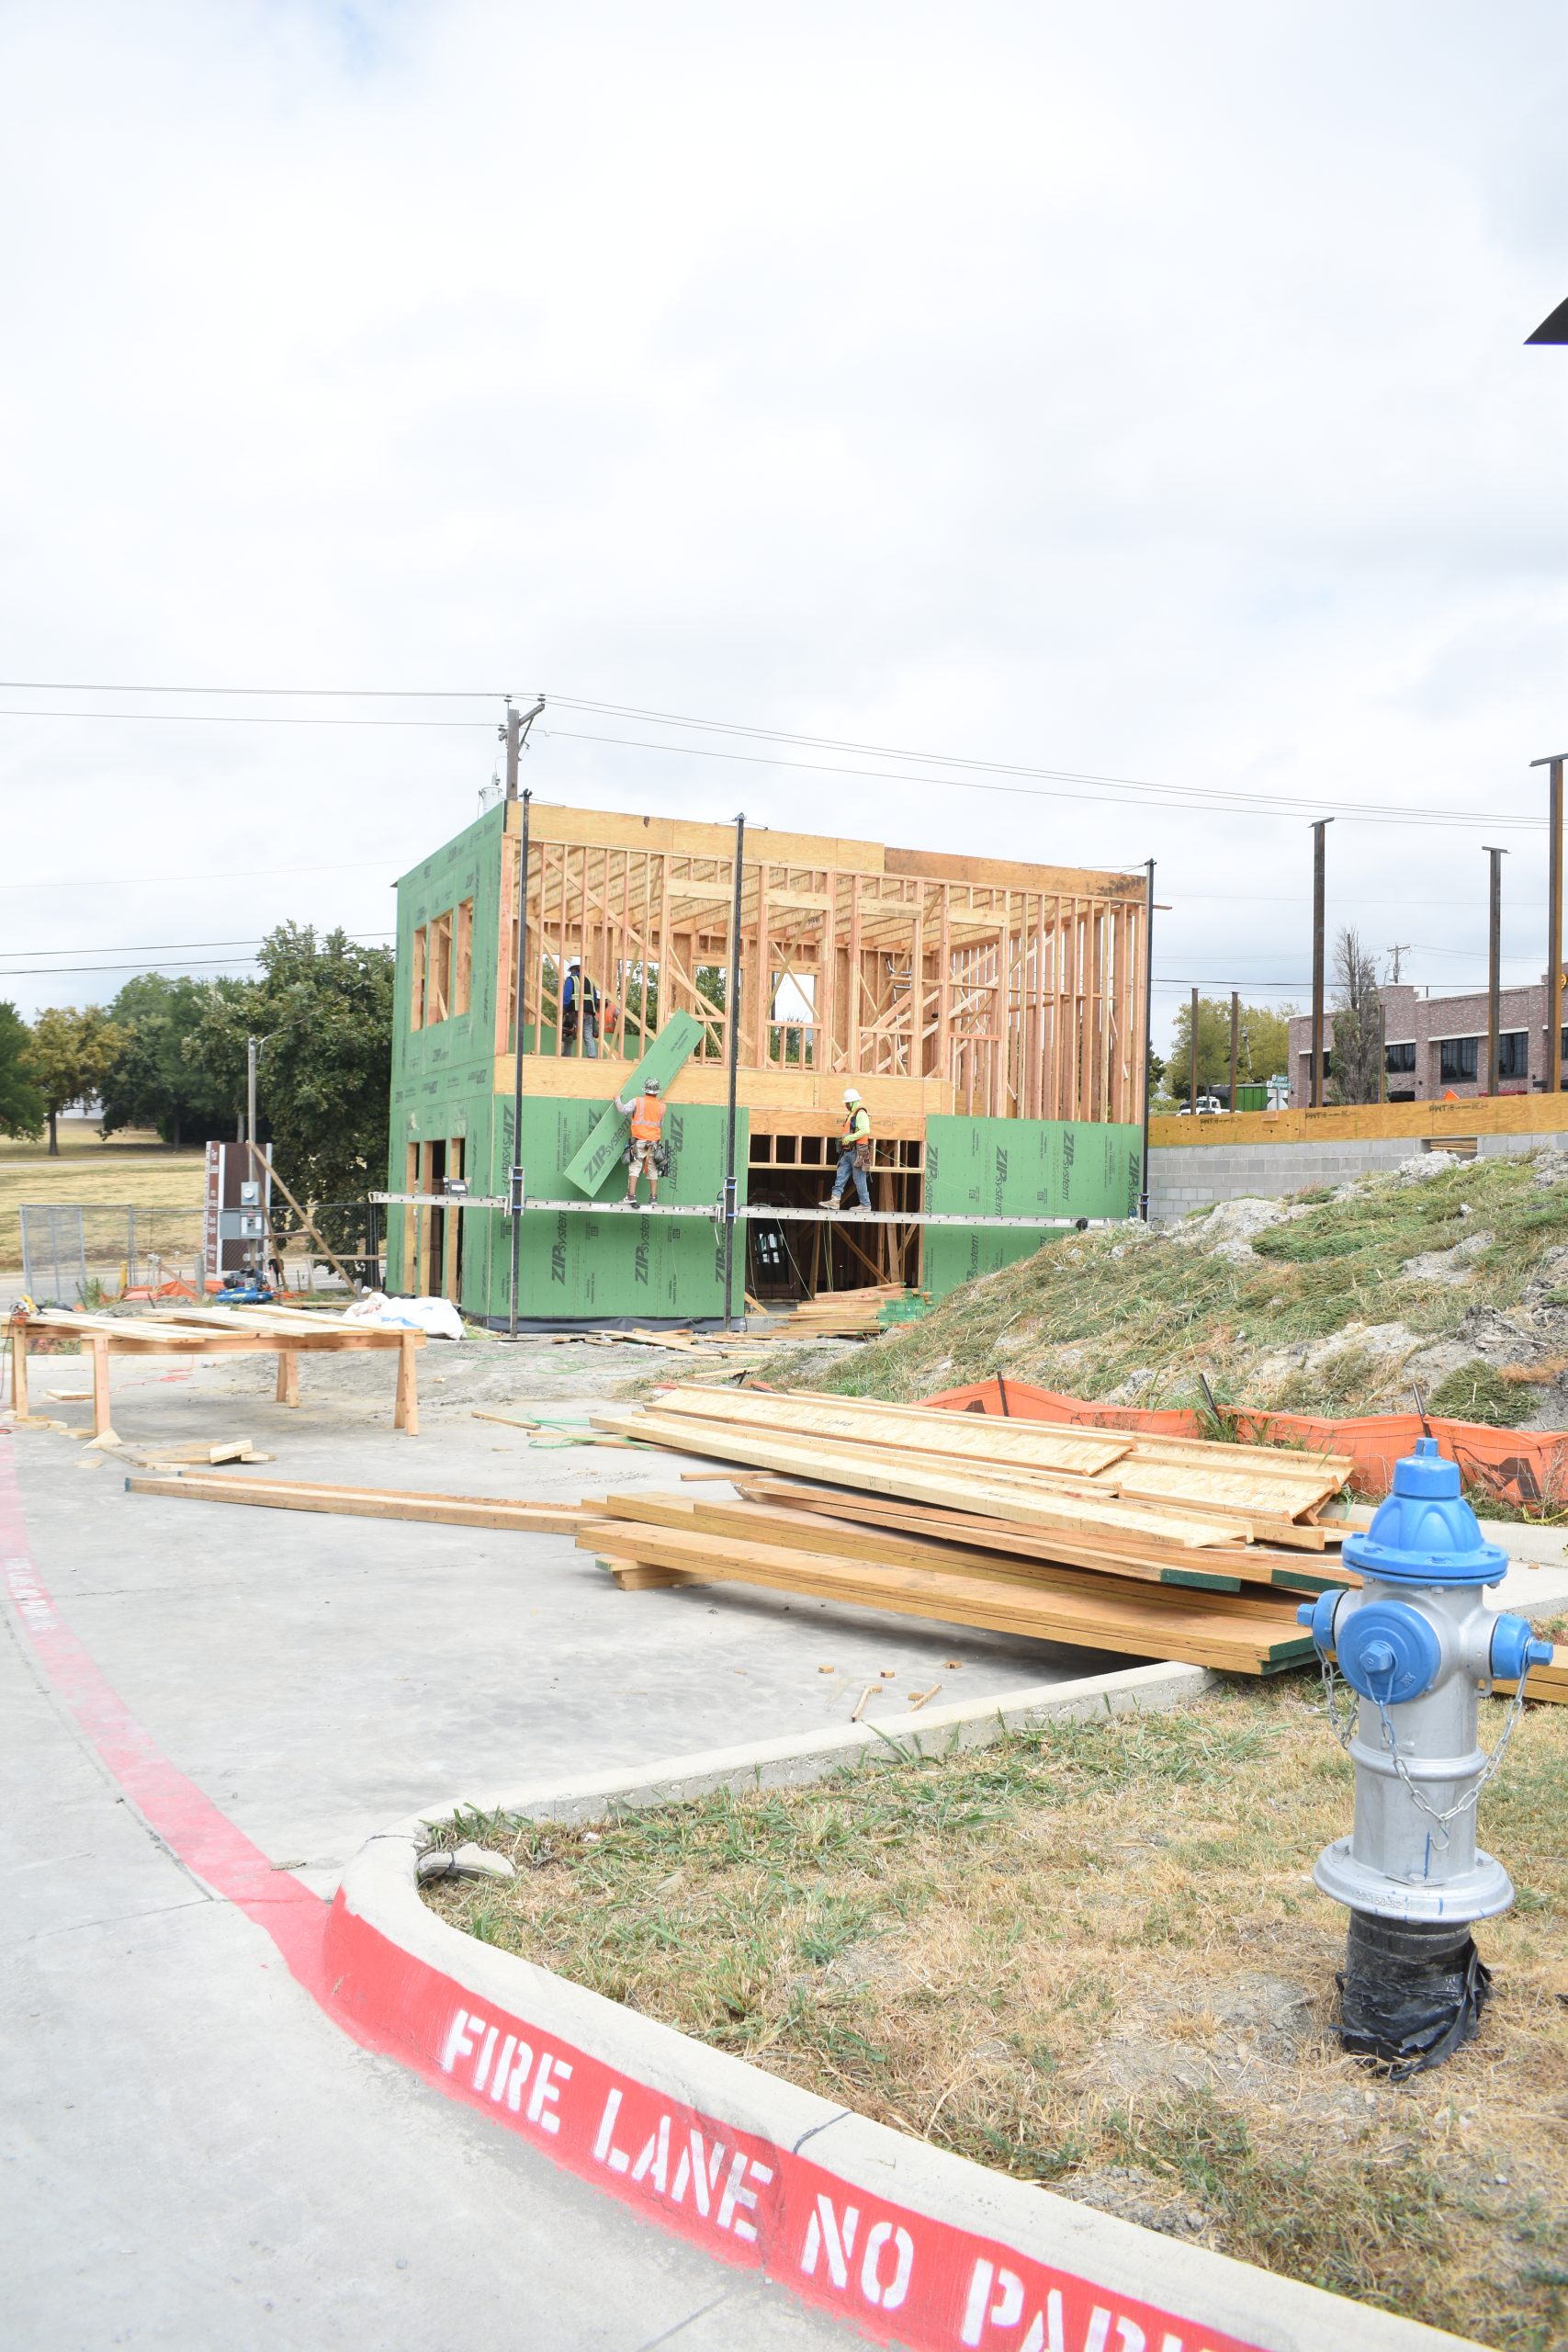
Framing on an approved plan
WHAT PLANNING COVERS
From raw land to an approved plan
Four things decide whether a development gets built: the approval path, the layout, how the land actually works, and what gets built on it.
Zoning, entitlement and the approval path
This is where land planning projects live or die.
Entitlement is the process of securing the legal right to develop land the way you intend — zoning changes, plat approvals, variances, and whatever specific approvals a city requires. It runs on the municipality’s timeline, not yours, and it is the single largest source of delay and cost on development projects.
Ross Ramsay has sat on the commissions that grant those approvals. He knows what commissioners look for, how to structure an application, what triggers objection, and what a city needs to see to say yes. We plan projects with the approval path in mind from the first sketch rather than discovering it at submittal.
Neighbourhoods, parks and trails
Residential and mixed-use developments need more than lots and streets. Open space, trail connections and park land affect both what a city will approve and what the finished development is worth.
We plan these as part of the layout rather than as leftover space. Cities increasingly expect developments to contribute something to the wider community, and a plan that anticipates that expectation moves through approvals faster than one that treats open space as an afterthought.
Urban ecology
How a development handles drainage, tree cover, natural features and stormwater is now a practical constraint rather than an optional consideration — both because cities require it and because getting it wrong is expensive.
We plan around the land’s existing hydrology and features where we can. Working with a site’s natural drainage is almost always cheaper than engineering around it after the fact.
From plan to buildings
Land planning and building design are separate disciplines, but they benefit from being under one roof. When the same firm plans the land and designs what goes on it, the buildings actually fit the plan — setbacks work, access works, parking counts work.
We do both. Commercial architecture covers the buildings themselves, and our full process explains how a project moves from site plan to completion.
Commercial Architects in Rockwall, TX
Ready to Build in Rockwall? Let’s Talk.
Whether it is a commercial building, a medical facility, an industrial site in the Technology Park, a land development or a restoration on the square — bring us in early. The earlier an architect is involved, the more a project saves.
| Firm | Ramsay Architecture |
| Address | 2235 Ridge Rd STE 200, Rockwall, TX 75087 |
| Phone | 469-974-8889 (Ross Ramsay) 214-578-8234 (Jonathan Moore) |
| Hours | Monday–Friday, 8:00 AM – 5:00 PM |
| In Practice Since | 1963 — Rockwall-based since 1983 |
| Project Types | Commercial office, medical & clinical, industrial & manufacturing, retail, mixed-use, land planning, historic restoration |
| Service Area | Rockwall, Heath, Fate, Royse City, McLendon-Chisholm, Dallas County, Collin County |
| Credential | Ross Ramsay, former Rockwall City Planning & Zoning Commissioner |
QUESTIONS
Frequently asked questions
What developers ask before committing to a site. See all of our architectural services.
What is the difference between land planning and architecture?
Land planning determines how a site is used, subdivided, accessed and approved. Architecture designs the buildings that sit on it. Planning happens first and constrains what can be built, which is why the two work best when handled together.
How long does entitlement take?
It depends entirely on the municipality and what approvals are needed. A straightforward plat moves faster than a zoning change, and each city runs its own schedule. Entitlement is usually the largest source of delay on a development project.
Can you help with zoning changes and variances?
Yes. Ross Ramsay served as Chairman of the Dallas City Planning Commission and on the Rockwall Planning and Zoning Commission, so we understand what commissioners look for and how to structure an application that addresses objections before they are raised.
Do you work with developers on raw land?
Yes. That is the ideal point to involve us. Assessing what a parcel can support, what the city will approve, and what the approval path looks like should happen before you commit to a purchase price.
Do you design the buildings as well as plan the land?
Yes, and there is a real advantage to both being done by one firm. When the planner and the architect are the same people, the buildings fit the plan without the coordination gaps that cause setback, access and parking problems.
Still deciding?
Start before you buy the land
Call before you close on a tract. Zoning, platting and utility constraints decide what a site can support, and they are cheapest to understand first.
Ross Ramsay — 469-974-8889
Jonathan Moore — 214-578-8234
2235 Ridge Rd STE 200, Rockwall, TX 75087