
ARCHITECTURAL SERVICES
One Firm, Site Plan to Finished Building
Since 1963 · 3,300,000 sq ft built · 8,000+ acres planned
Commercial, medical, civic and historic architecture across the Dallas–Fort Worth Metroplex. Call 469-974-8889.
HOW WE WORK
One firm, from the site plan to the finished building
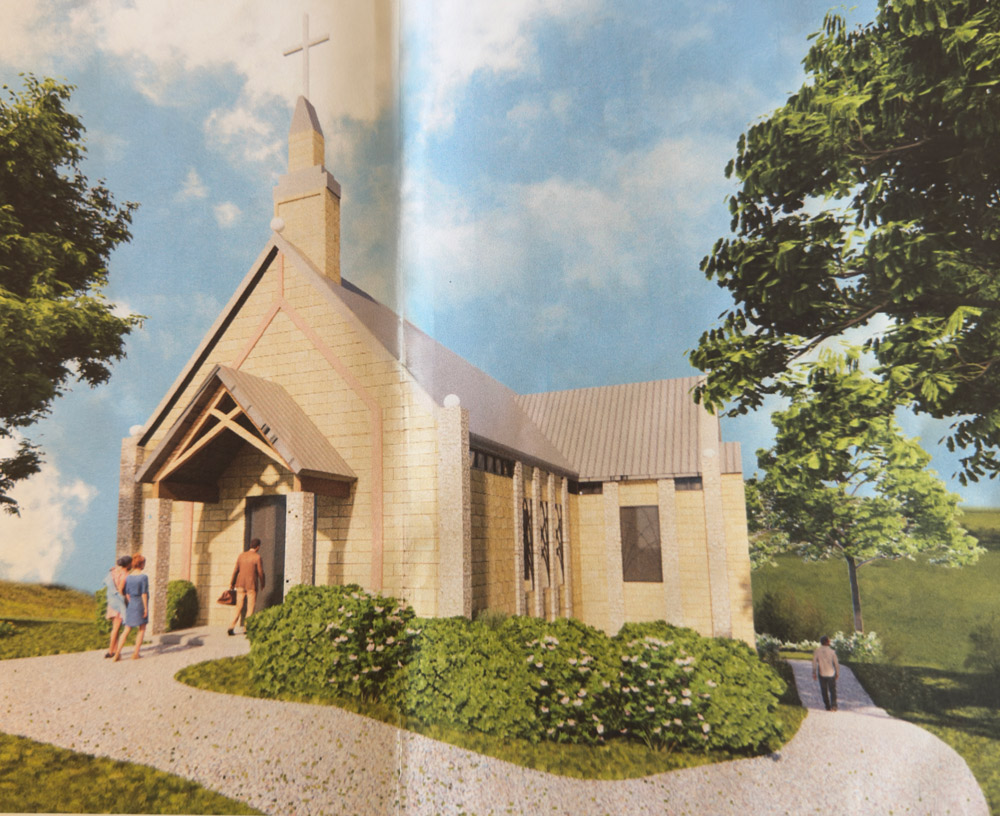
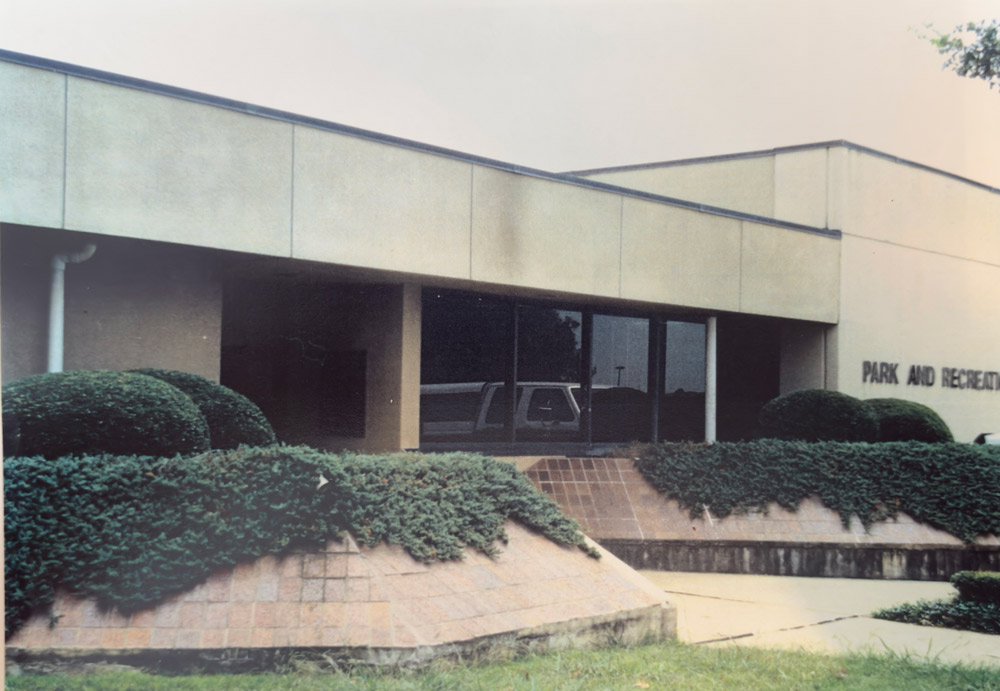
Ramsay Architecture has designed commercial, medical and civic buildings across North Texas since 1963. We take a project from the first site plan through to the final construction drawings — and we stay with you until the building is finished.
One firm. One point of contact. Sixty-two years of knowing how North Texas cities actually approve buildings.
Most commercial projects get handed between specialists. A consultant runs the feasibility study. An architect does the design. Someone else produces the construction documents. Each handoff is a place where intent gets lost and cost gets added.
We don’t work that way. The same firm that evaluates whether your project makes financial sense is the firm that draws it, walks it through the city, and answers the phone when a question comes up during construction. If something changes in month nine, the person you call already knows why the building is the way it is.
That continuity is the whole reason clients stay with us across multiple buildings.
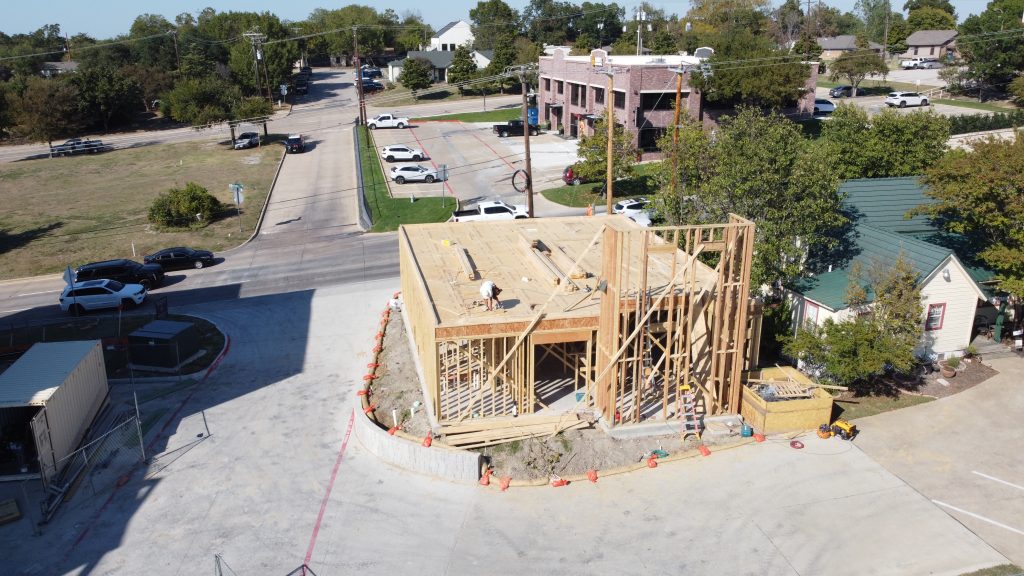
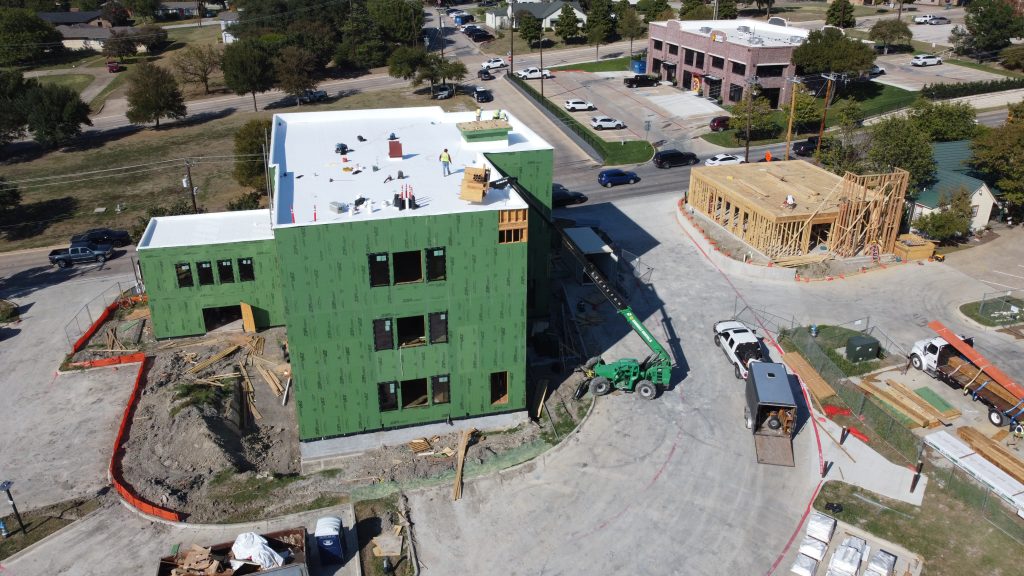
We evaluate your project the way the city will
Most feasibility work asks one question: will this make the owner money? That matters, but it is only half of what decides whether a project gets built.
The other half is whether the city wants it. Zoning boards and planning commissions weigh what a building does to the streets, the traffic, the tax base and the neighbours around it. A project that pencils out perfectly on a spreadsheet can still die in front of a commission that sees no benefit to the community.
Ross Ramsay has sat on that side of the table. He served as Chairman of the Dallas City Planning Commission and as a member of the Rockwall City Planning and Zoning Commission. When we assess your project, we assess it the way the approving body will — before you spend money finding out the hard way.
That is an unusual thing for an architecture firm to be able to offer, and it is the single biggest reason our projects move through approvals cleanly.
THE PROCESS
How a Ramsay project works
Every project is different, but the path is consistent. Here is what working with us actually looks like.
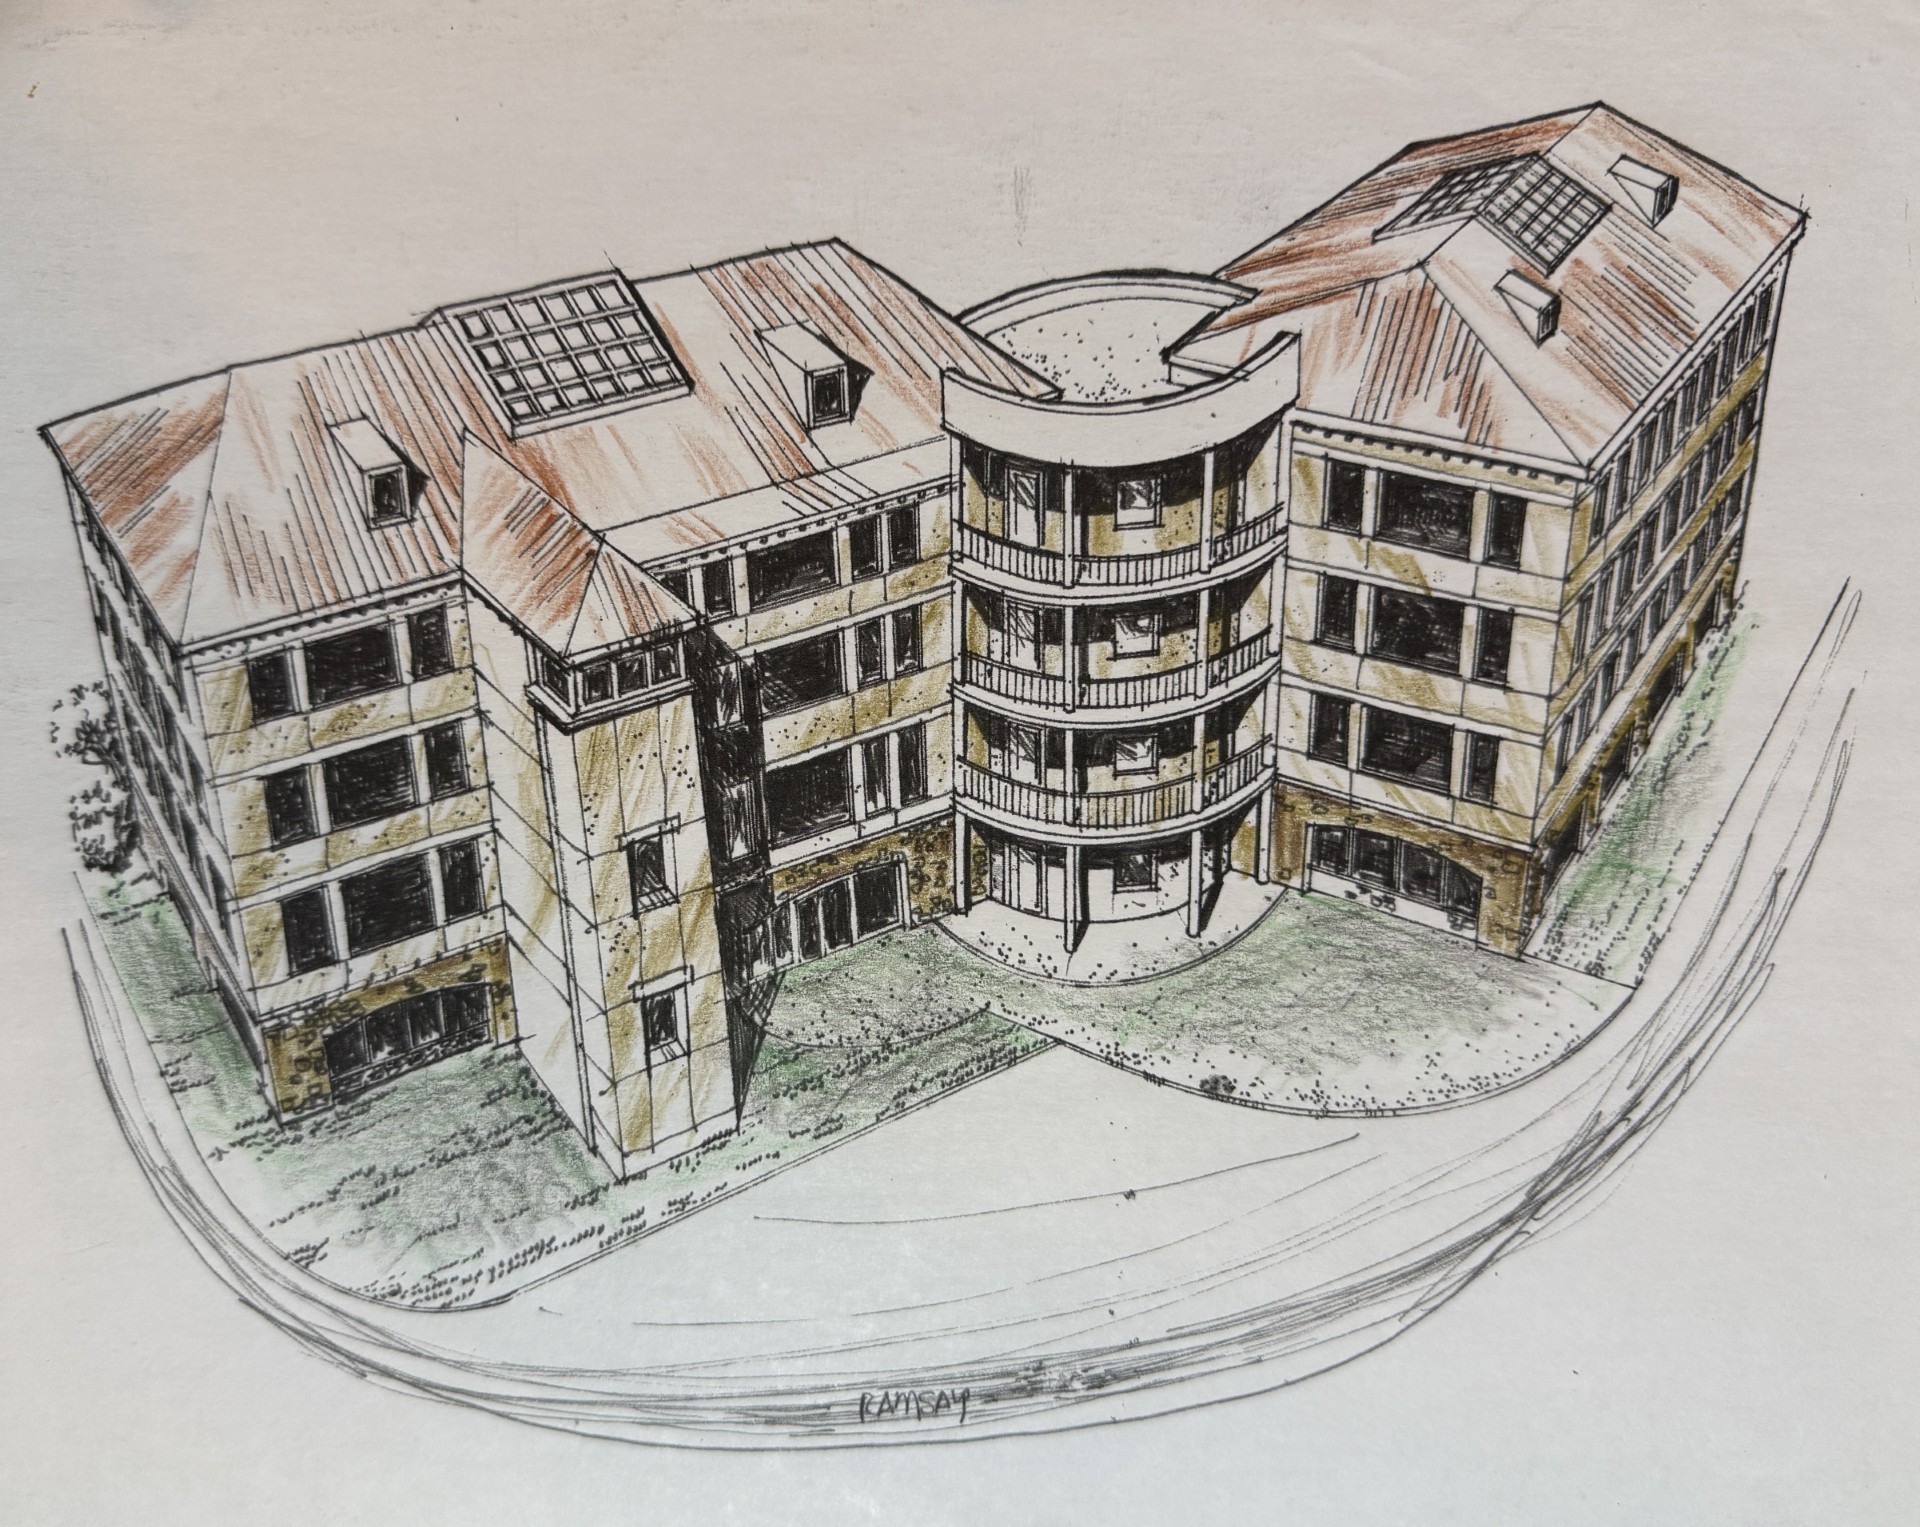
1. The site plan
We start with the site. If a site plan already exists we work from it; if one doesn’t, we create it. Everything downstream — how the building sits, where it can go, what the city will allow — depends on getting this right first.
2. Cost-benefit analysis
Before design begins, we evaluate whether the project makes financial sense — and whether the city around it will see a benefit. That second question is the one most firms skip, and it is the one that determines whether your approvals go smoothly.
3. Preliminary design
We turn your vision into something you can look at, and we make sure it meets code from the beginning rather than retrofitting compliance later. Catching a code problem at this stage costs a conversation. Catching it after construction drawings costs a redesign.
4. Revisions to your vision
This is where we spend real time. We show you the work, you tell us what is wrong, and we change it — as many rounds as it takes, so long as the result stays compliant with city codes. We do not move to construction drawings until you are satisfied.
5. Bringing in the engineer
Once the preliminary stage is settled, we engage our engineer. Structural, mechanical and civil work gets coordinated against a design you have already approved, so the engineering supports your building rather than reshaping it.
6. Construction drawings & support to completion
The full documented set your contractor builds from and your city reviews. Six decades of doing this in North Texas means we know what each jurisdiction expects to see, which is most of what keeps a plan review from turning into three correction cycles.
We meet with you at every step until the building is finished. Questions come up during construction on every project — when they come up on yours, you are calling the people who drew it.
WHAT WE DESIGN
What we design
Six lines of work, one firm, one point of contact from the first site plan to the finished building.
Commercial Architecture
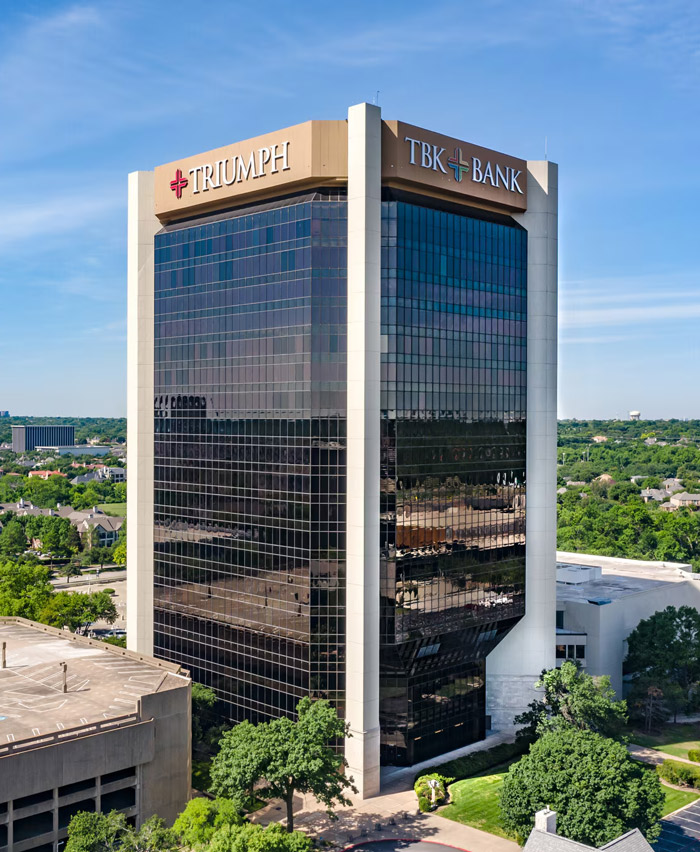
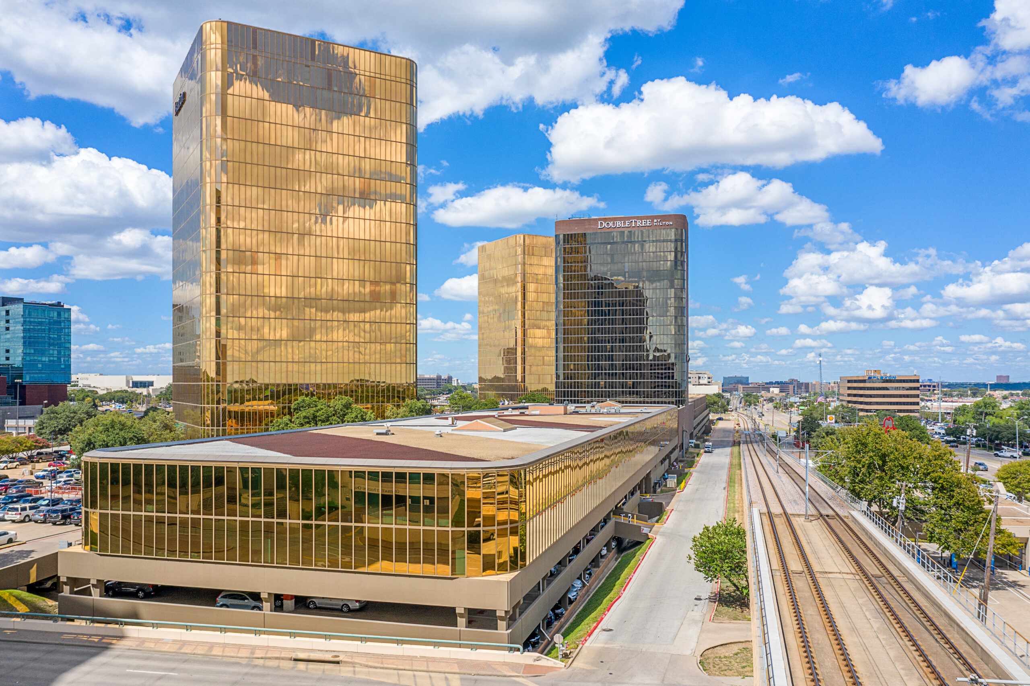
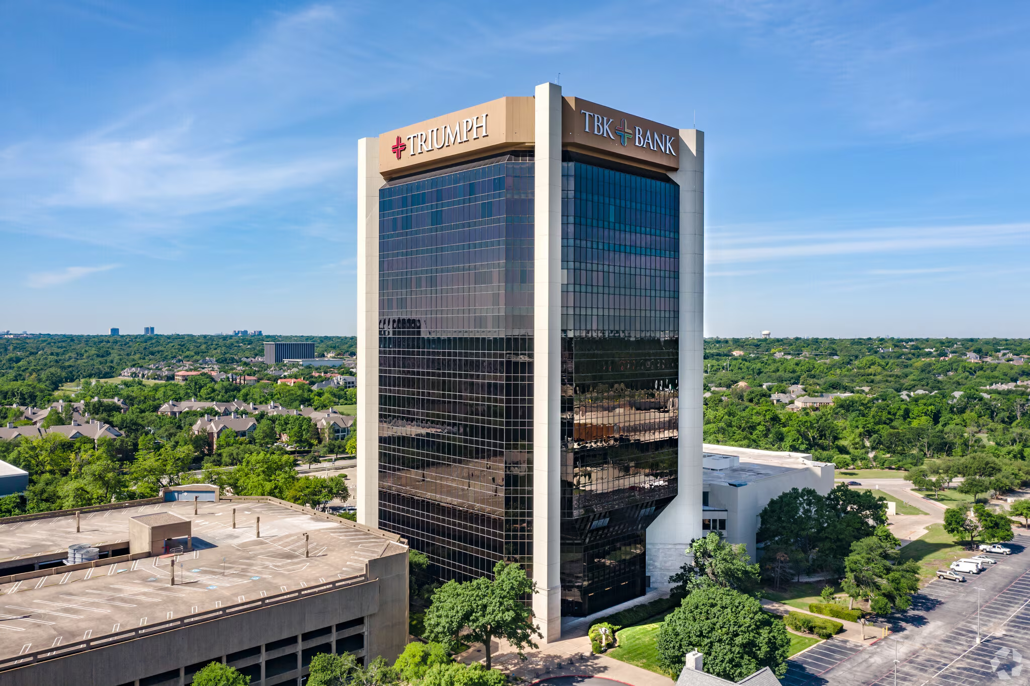
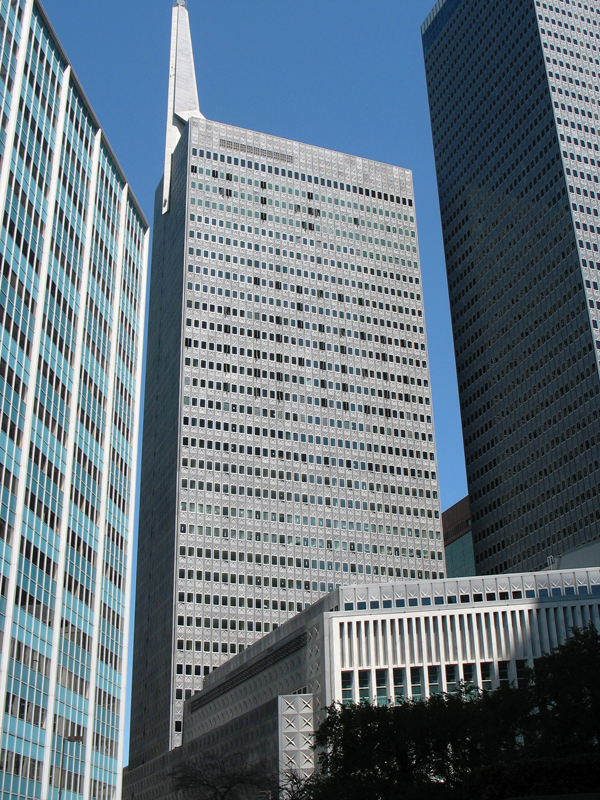
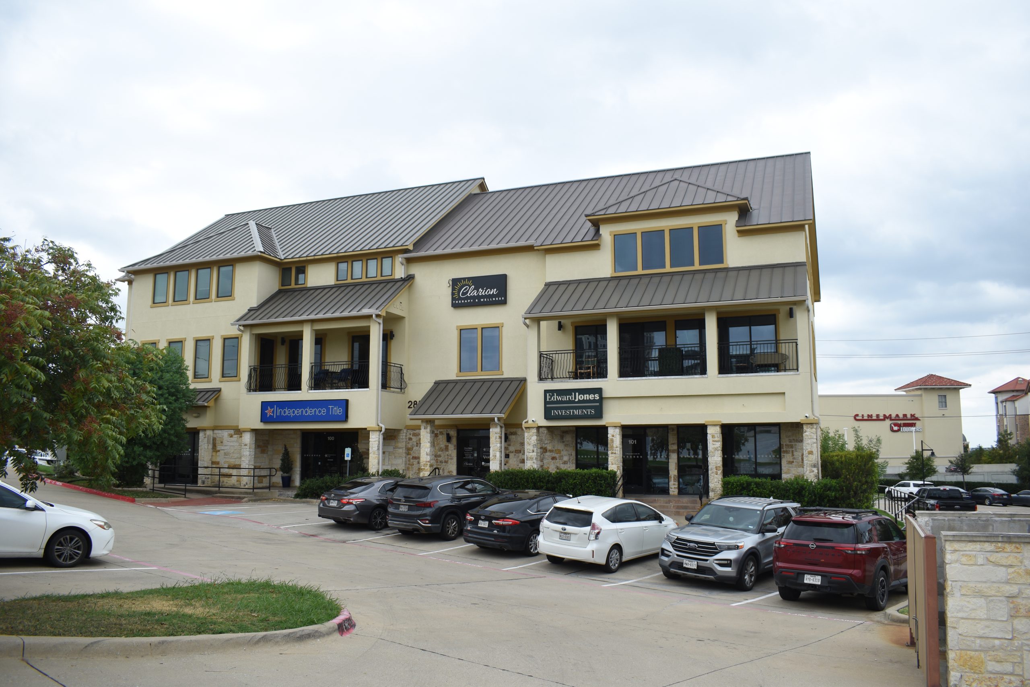
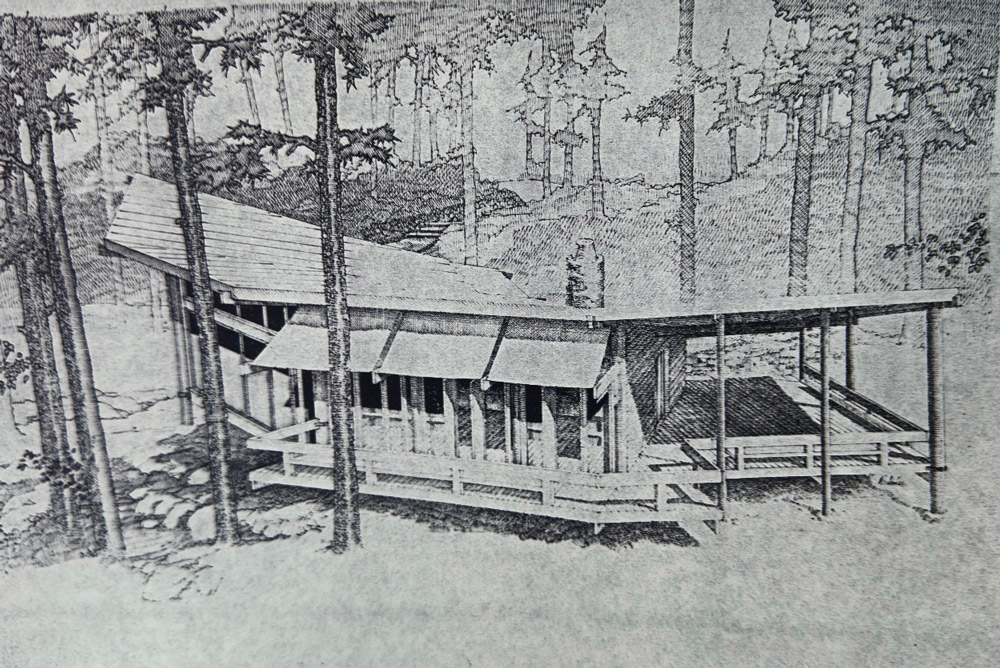
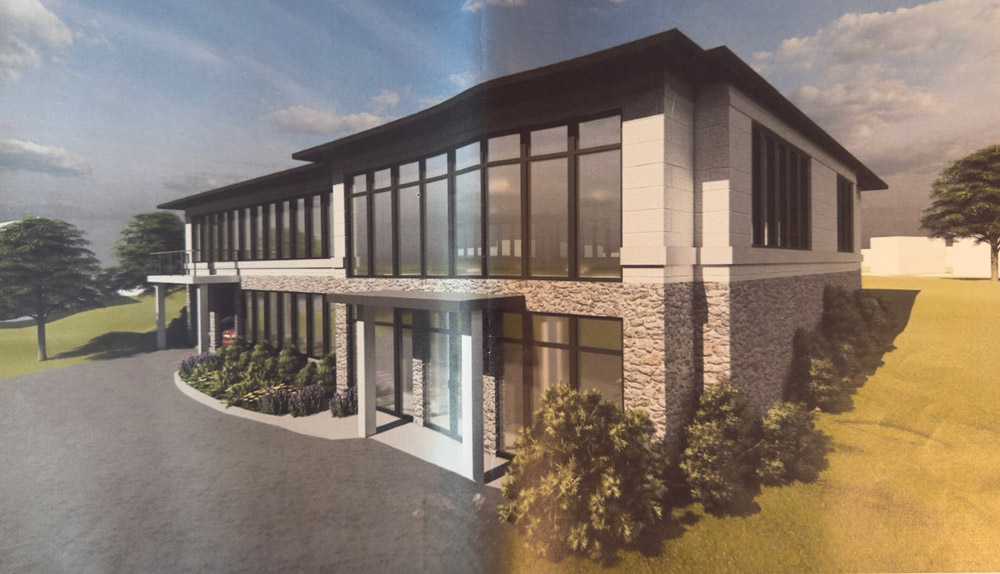
Office buildings, retail centres, mixed-use developments, high-rise and parking structures. The majority of Ross Ramsay’s landmark work has been commercial high-rise in Dallas — more than 3,300,000 square feet across six decades.
Medical Office & Clinical Facility Design
Medical office buildings, clinics and licensed facilities. Medical projects carry accessibility, privacy and life-safety requirements that a standard commercial build does not, and some facility types face additional state review.
Renovation & Historic Restoration
Buildings that are still sound but out of date, out of fashion, or in need of major work. We advise, we renovate, and we handle adaptive reuse — bringing older buildings up to current code without erasing what made them worth keeping.
Urban & Land Planning
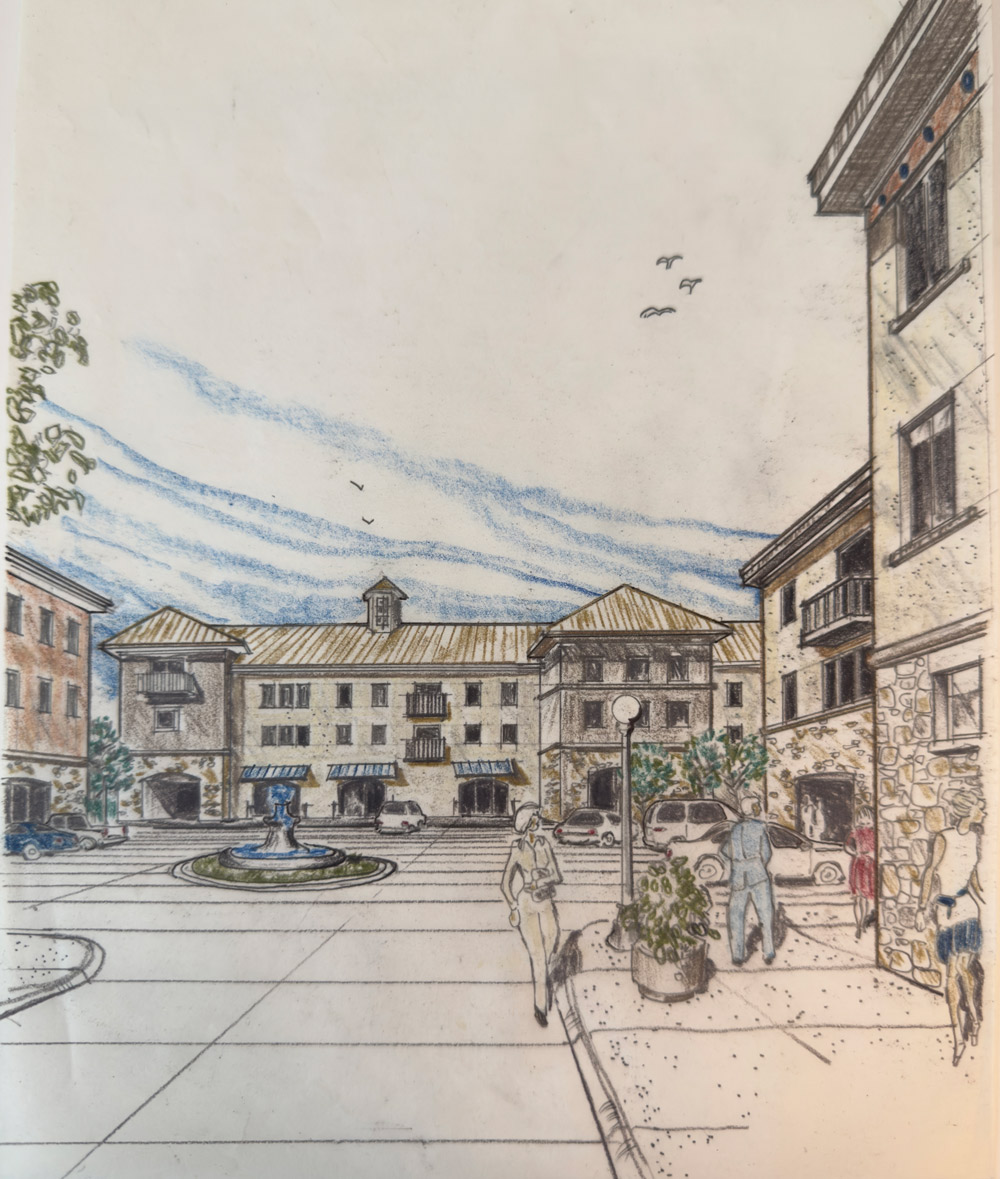
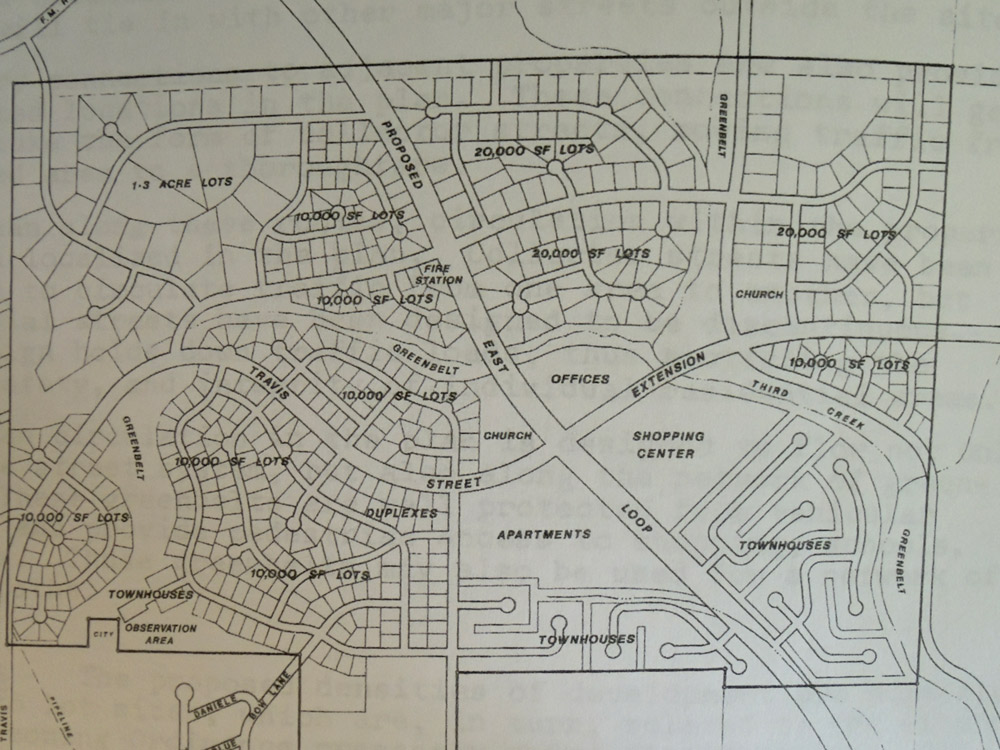
Master planning, neighbourhoods, parks and trails, and urban ecology. Ross Ramsay has planned more than 8,000 acres across the Dallas–Fort Worth area.
Project Feasibility & Cost-Benefit Analysis
Before design begins we evaluate whether the project works financially — and how it reads to the city that has to approve it. Ross Ramsay chaired the Dallas City Planning Commission, so we assess a project the way the people reviewing it will.
Consulting & Continuous Support
We revise until the drawings match what you actually pictured, and we do not move to construction documents until you are satisfied. Then we stay with you, meeting at every step until the building is finished.
Speak With Ross Ramsay
469-974-8889
Tell us about the project. Whether you have a site, a set of plans, or only an idea of what you need, a short conversation will tell you more about what is possible than anything you can read.
Ross Ramsay — 469-974-8889
Jonathan Moore — 214-578-8234
2235 Ridge Rd STE 200, Rockwall, TX 75087 · Monday–Friday, 8:00 AM – 5:00 PM
Rockwall Office
2235 Ridge Rd STE 200
Rockwall, TX 75087 · Monday to Friday, 8:00 AM – 5:00 PM
SERVICE AREA
Where we work
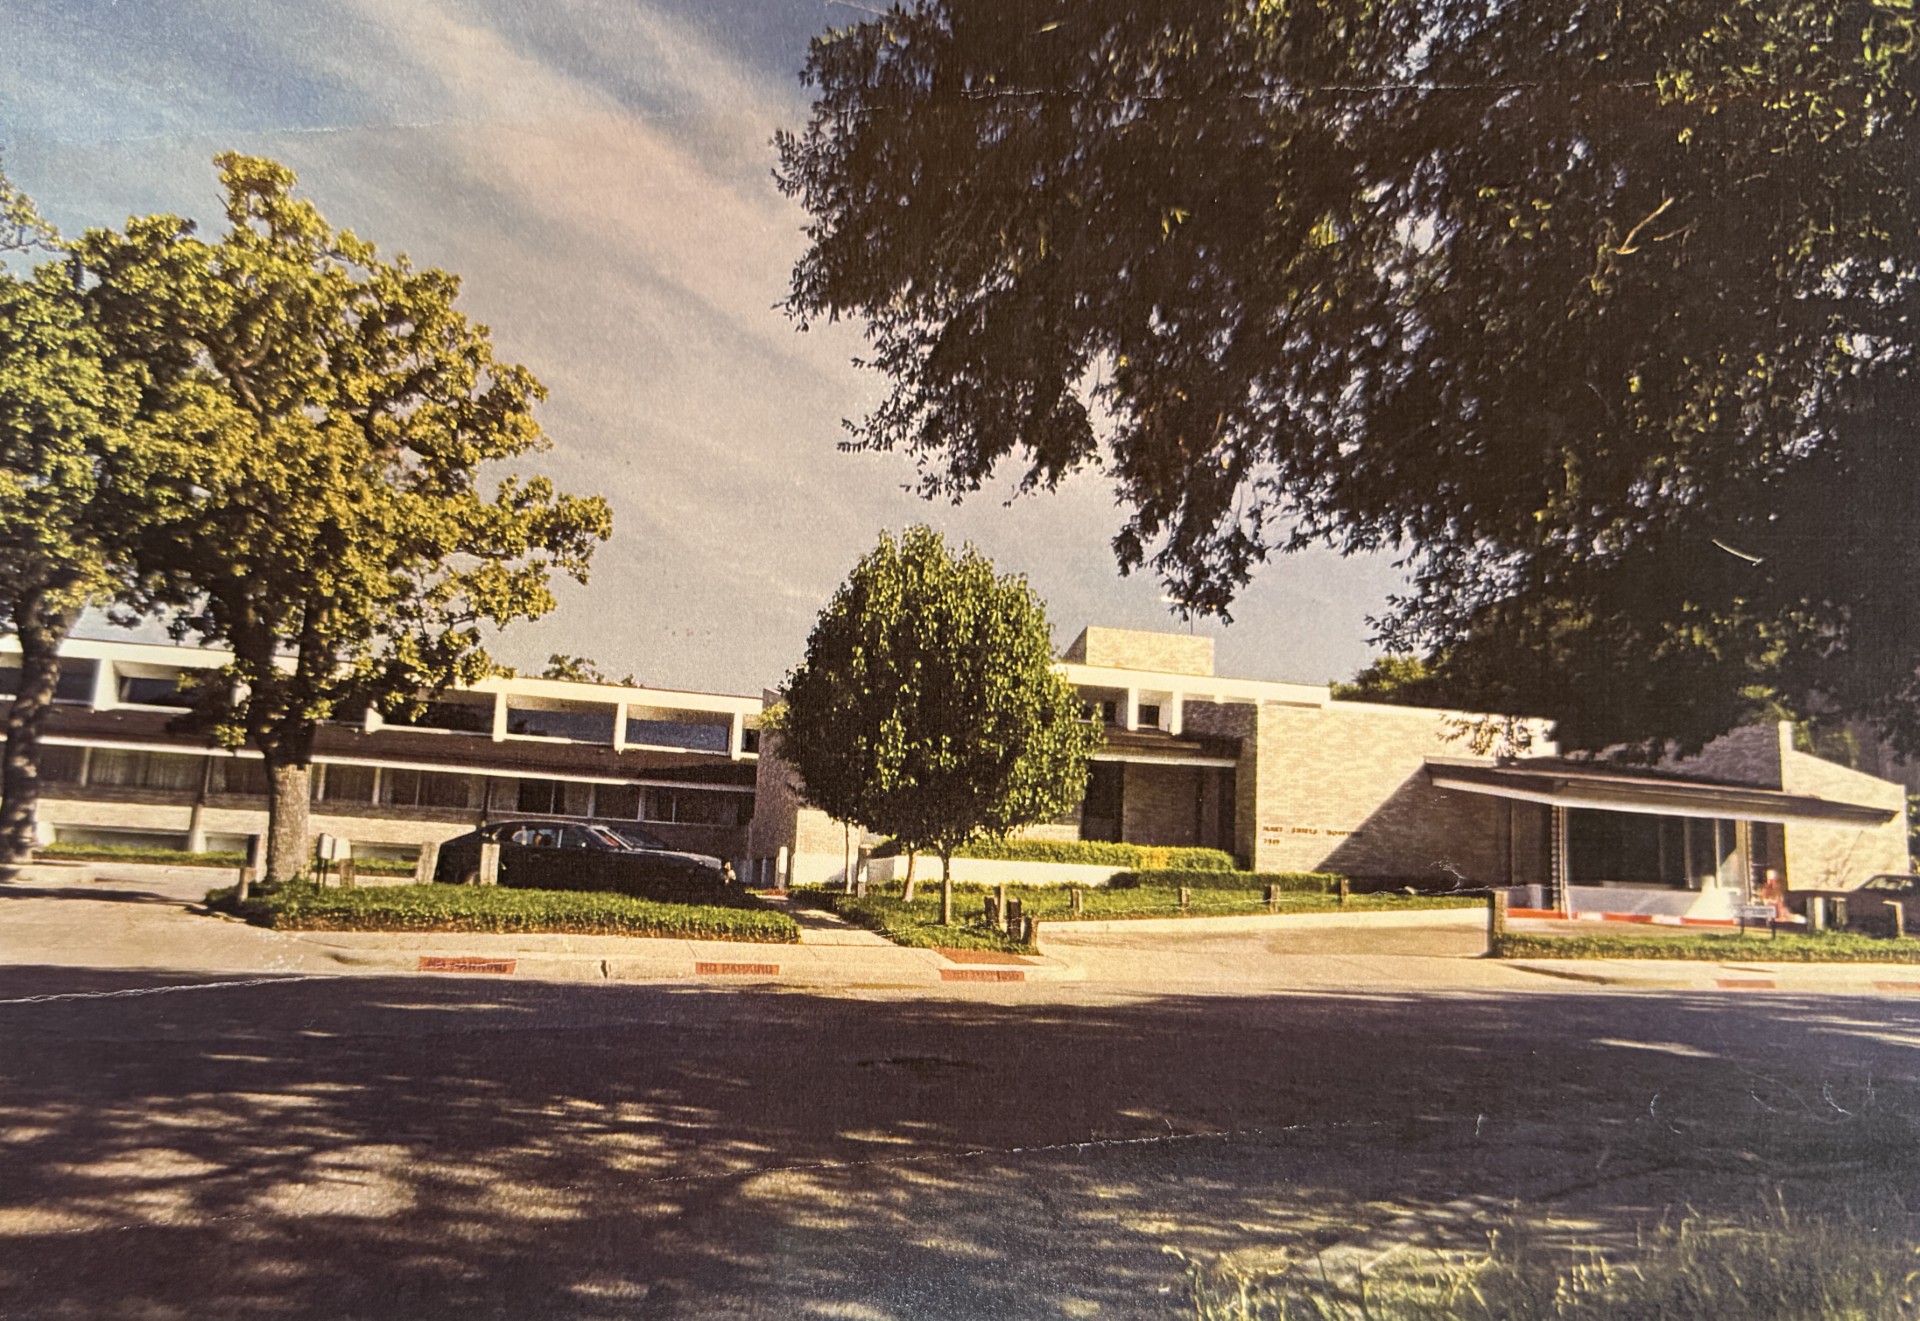
Our office is in Rockwall and we work throughout the Dallas–Fort Worth Metroplex, including Dallas, Rockwall, Collin, Kaufman, Ellis and Hunt Counties.
Every city runs its own review process and applies its own local standards. Knowing those differences is a large part of what keeps a project on schedule.
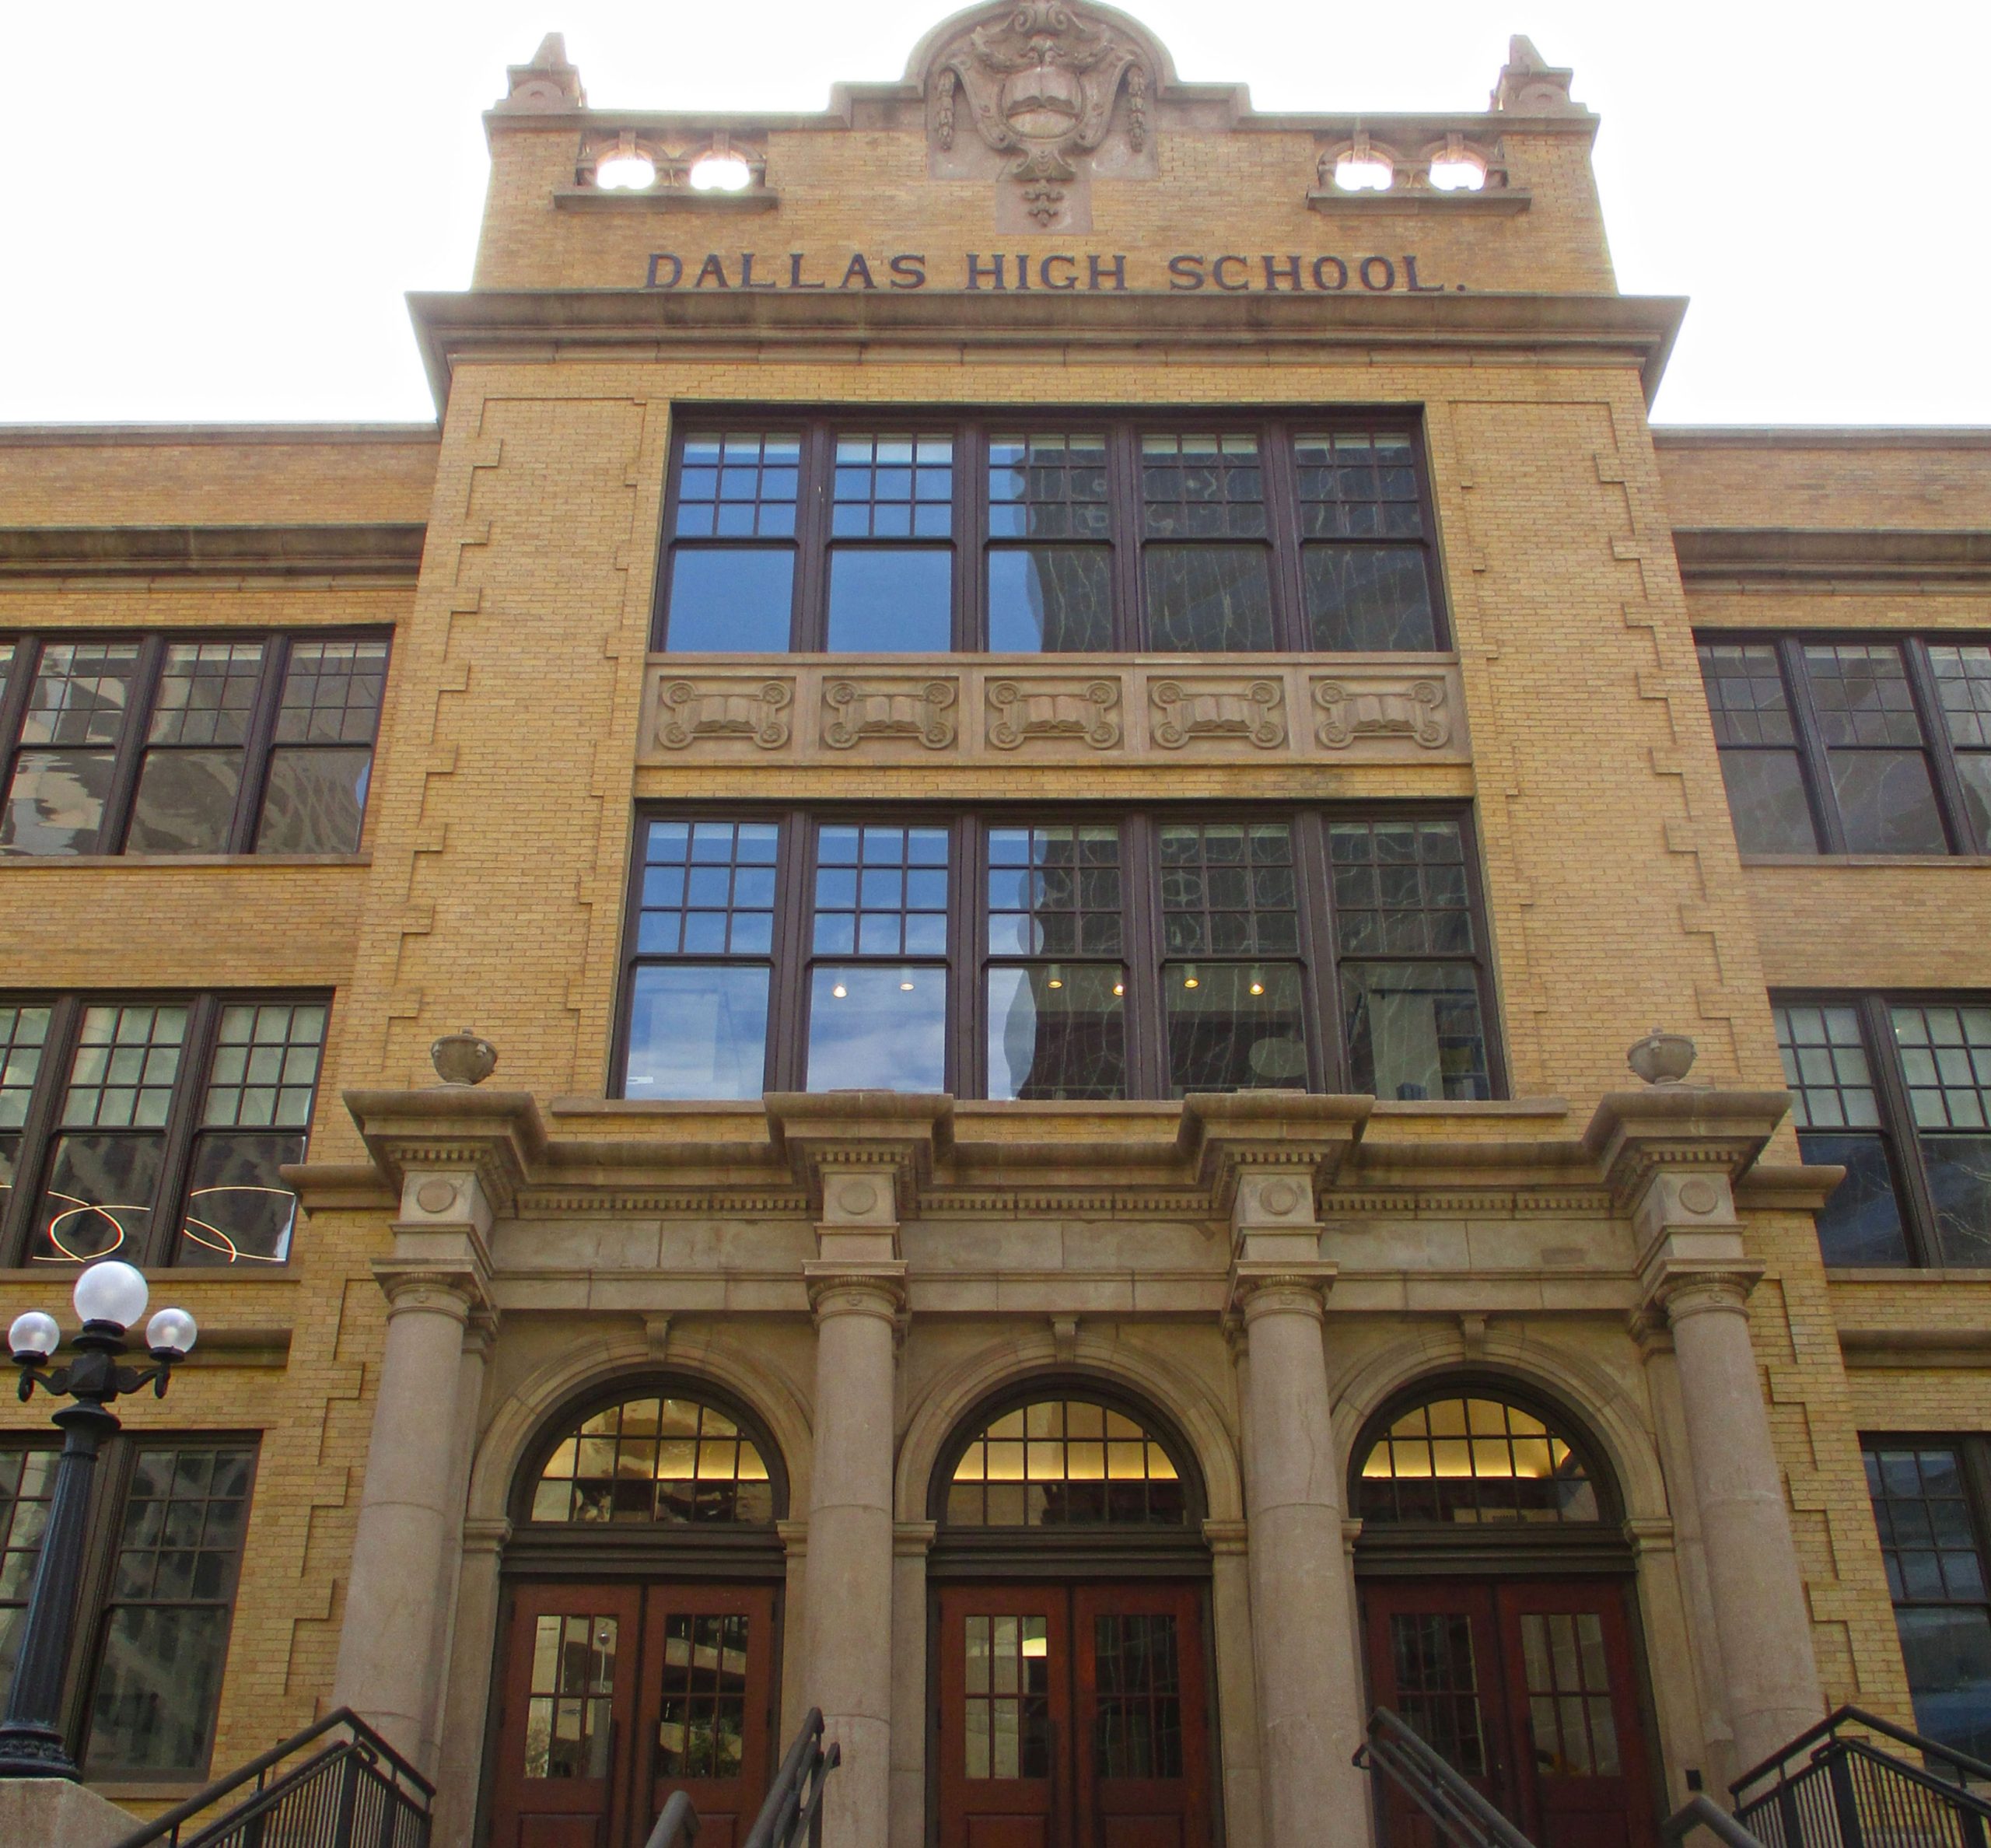
Dallas County — high-rise, mixed-use and medical work across the city and its neighbourhoods.
Rockwall County — Rockwall, Heath, Fate, Royse City and the surrounding communities.
Collin County — Plano, Frisco, McKinney, Allen and the fast-growing cities north of Dallas.
QUESTIONS
Frequently asked questions
The questions clients ask most often before they start. Explore each service in detail: commercial architecture, medical office design, historic restoration and land planning.
1000+
Happy Clients
Since 1963
In Continuous Practice
What does an architect actually do on a commercial project?
An architect turns your intent into a buildable, code-compliant design and the documents a contractor builds from. That covers site planning, feasibility, the design itself, coordination with engineers, and the drawing set your city reviews. On most projects the architect also guides the permitting process.
Do you handle the engineering too?
We coordinate it. Once your preliminary design is settled, we bring in our engineer for the structural, mechanical and civil work and manage that coordination against the design you approved. You deal with us; we deal with them.
How many revisions do I get before construction drawings?
As many as it takes to get it right. We do not move to construction drawings until you are satisfied with the design, provided the revisions stay compliant with city codes. Resolving changes at the preliminary stage is far cheaper than after documentation begins.
Can you work with a site I have not purchased yet?
Yes, and that is usually the best time to involve us. A feasibility review before you close can tell you whether the site supports what you intend to build, what the zoning allows, and what approvals the project will need.
Do you stay involved once construction starts?
Yes. We meet with clients at every step until the building is finished. Questions and field conditions come up on every project, and having the firm that drew the building available to answer them prevents small issues becoming expensive ones.