
DALLAS, TX
Ramsay Architecture opened its practice in Dallas in 1963. With more than 62 years of commercial, medical, and high-rise design experience — and a founding partner who once chaired the Dallas City Planning Commission — we bring unmatched institutional knowledge to every Dallas project.
Years in Practice
Sq Ft Overseen
Acres Planned Across DFW
Acres Planned in Dallas Alone
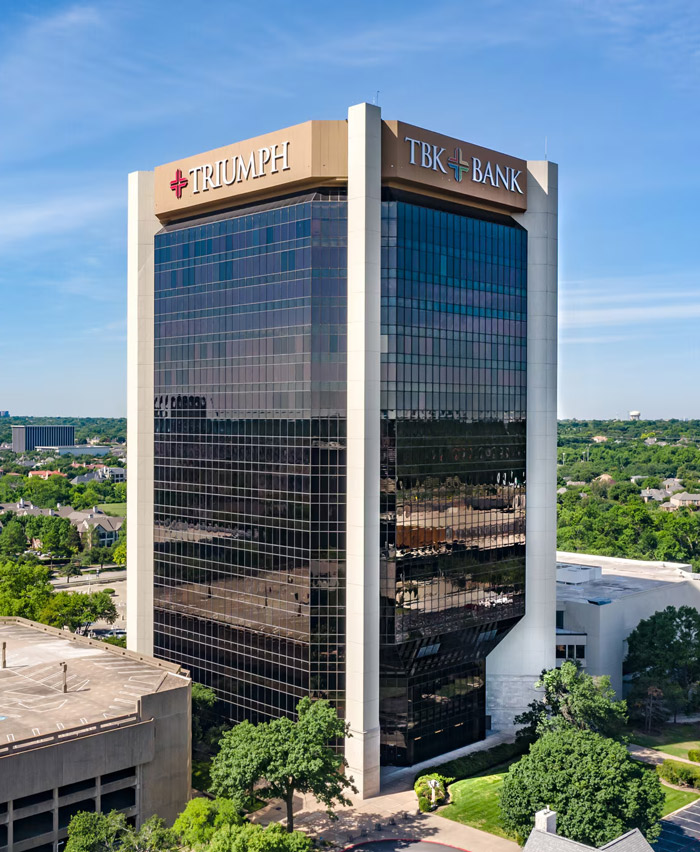
Ross Ramsay didn’t just move to Dallas — he helped build it. After earning his architect’s license in 1960, he opened his practice here in 1963 and spent two decades designing high-rise commercial buildings across the city. He also served as Chairman of the Dallas City Planning Commission, helping shape the zoning and development policies that guide Dallas to this day.
The majority of Ramsay Architecture’s landmark projects have been in Dallas — more than 3.3 million square feet of personally overseen work, including 1,700 acres of land planning within the city alone. When you hire Ramsay Architecture for a Dallas project, you’re working with the firm that helped build the city you’re developing in.
From concept through construction documents — commercial, medical, and land development across Dallas and the greater DFW Metroplex.
Whether you’re breaking ground on a mid-rise office building in Uptown, a retail center in North Dallas, or a mixed-use development along the Tollway, rigorous planning is the foundation of every successful build. Ramsay Architecture creates complete plan sets — site evaluation, preliminary concept plans, zoning compliance, and final documentation — from the ground up.
Dallas development costs move fast. Construction costs, land values in Uptown versus Deep Ellum versus the Design District, and permitting timelines vary significantly by submarket. Before a budget is committed or a site is purchased, Ramsay Architecture runs a thorough feasibility study and cost-benefit analysis. Six decades of Dallas market knowledge, applied to your deal.
Dallas has a long history of ambitious land plans — and Ross Ramsay has been part of many of them, personally planning over 1,700 acres within the city. Whether you’re planning a large-scale land subdivision, a master-planned community in far North Dallas, or a mixed-use corridor, our urban planning expertise spans the full scope of Dallas’s growth trajectory.
Dallas is one of the most active medical real estate markets in the country. Ramsay Architecture designs ADA-compliant medical office buildings and clinical facilities — including HIPAA-compliant consultation rooms, soundproofed records areas, and clinical workflow-optimized layouts — tailored to Dallas healthcare providers from single-practice physicians to expanding health systems.
Planning a clinic or medical office building? Our guide to medical office building design in Dallas, Collin & Rockwall Counties covers ADA exam room clearances, TDLR accessibility review, HIPAA physical safeguards, and the occupancy classification that sets your budget.
Dallas has a rich inventory of mid-century commercial buildings ripe for adaptive reuse — in Deep Ellum, the Bishop Arts District, Oak Cliff, and along Commerce Street. Ramsay Architecture brings deep experience in historic restoration, preserving the character and material integrity of existing structures while bringing them up to modern code, accessibility, and operational standards.
Not every project requires a full design engagement. Sometimes you need an experienced architect to review existing plans, navigate a zoning question with the City of Dallas, or evaluate a site before committing capital. Ramsay Architecture is available for consulting at any stage of development. Call us anytime at 469-974-8889 or 214-578-8234.
Dallas is one of the most dynamic commercial real estate markets in the United States — and the city where Ramsay Architecture was born. Ross Ramsay opened his practice here in 1963, two years after receiving his architect’s license, and spent the next two decades designing commercial high-rise buildings and participating in civic decisions that shaped modern Dallas.
His tenure as Chairman of the Dallas City Planning Commission gave him a front-row seat to the planning and development policies that still govern the city today. That institutional knowledge — of how Dallas grows, how its zoning decisions are made, and what it takes to move a complex commercial project from concept to approval — is embedded in everything we do.
Today, Ramsay Architecture continues to serve Dallas clients with the same depth of experience, the same commitment to precision, and the same philosophy that has guided the firm for over six decades: bold design, proven results.
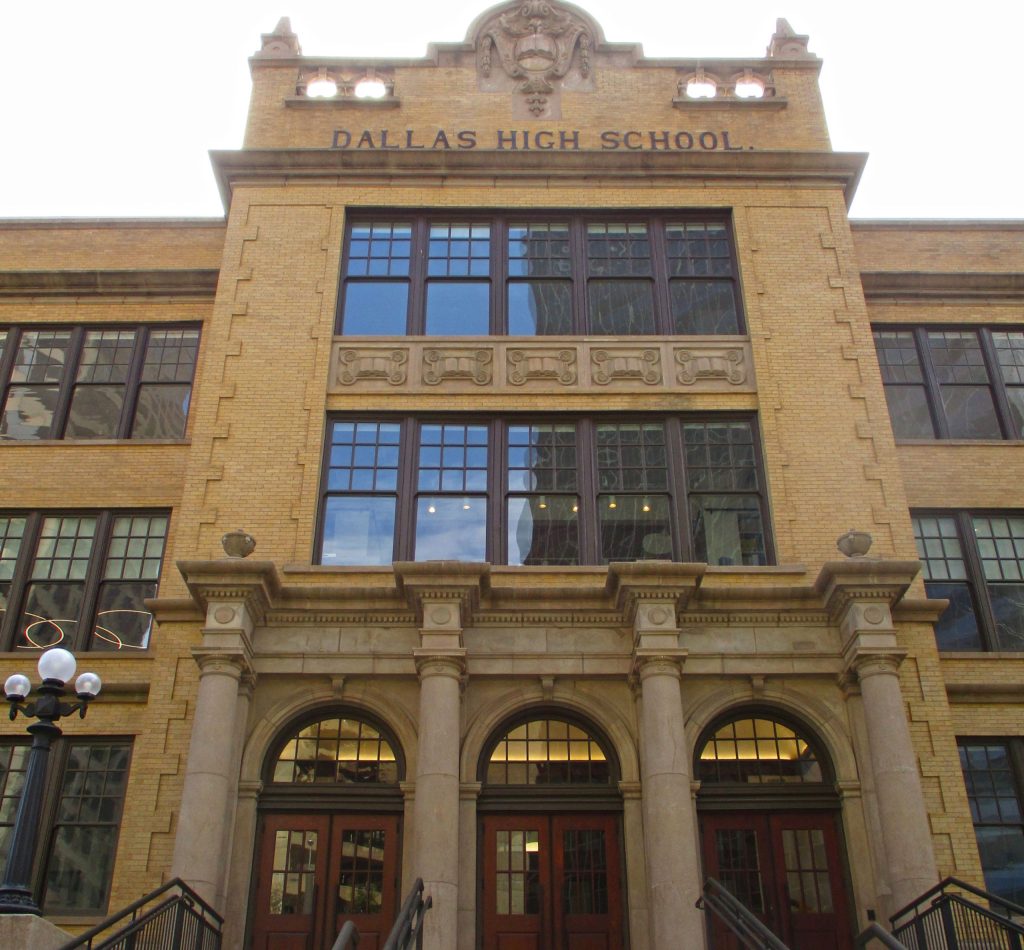
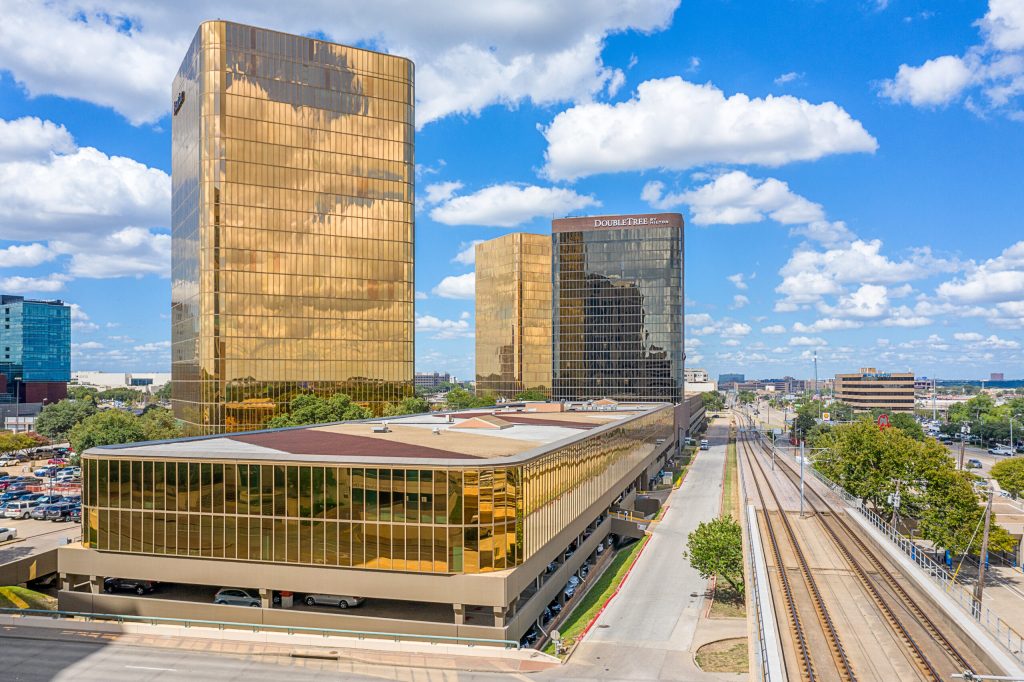
Commercial architecture fees in Dallas vary based on project size, complexity, and scope of services. At Ramsay Architecture, every engagement begins with a cost-benefit analysis so you understand the full financial picture before any design work starts. We've been providing transparent guidance in this market for over 62 years. Call 469-974-8889 to discuss your project.
Yes. Navigating the City of Dallas Development Services Department, zoning boards, and plan review process is a core part of what we do. Ross Ramsay served as Chairman of the Dallas City Planning Commission — he understands this process from the inside out. We guide clients through zoning verification, entitlement issues, plan review, and permit applications.
Yes. Medical office design is one of our core specialties. We design ADA-compliant clinical facilities, HIPAA-compliant consultation rooms, and medical office buildings tailored to Dallas healthcare providers — whether you're a single-practice physician, a multi-specialty group, or a health system expanding its outpatient footprint in the Metroplex.
We work on commercial office buildings, mid- and high-rise developments, mixed-use projects, retail centers, medical facilities, historic restoration, and large-scale land planning. The majority of Ross Ramsay's landmark work has been high-rise commercial buildings in Dallas — that's where we've built much of our 62+ year track record.
Timelines vary by project complexity. A straightforward medical office building can move from concept to construction documents in 3–6 months; a larger commercial or high-rise project can take 12–24 months through full design, City of Dallas review, and permitting. We give you an honest timeline estimate at the start of every engagement.
Ramsay Architecture serves clients across the entire City of Dallas and the greater DFW Metroplex. We’re based in Rockwall — 30 minutes east on I-30 — and actively work on projects throughout Dallas. Not sure if your project is in our service area? Call Jonathan Moore at 214-578-8234. If you need Dallas architect services call us today.
Whether you’re planning a high-rise office building, a medical facility, a land subdivision, or a historic restoration anywhere in Dallas — Ramsay Architecture – Dallas Architect is ready to guide your project from first concept to completed construction documents. 62 years of experience. The firm that helped build Dallas. Bold design. Proven results.