
Royse City, Tx Architect
Royse City, Tx Architect | Royse City more than doubled in five years. Ramsay Architecture designs the retail centers, industrial buildings, medical offices and mixed-use developments that kind of growth demands — from a firm that has practiced in Rockwall County since 1983.
A Rockwall County Firm, Twelve Miles From Your Site
Royse City is not a satellite market to us. Our office sits on Ridge Road in Rockwall — a short drive west on I-30 from the Royse City exits — and we have practiced in this county since 1983. When your site needs a walk-through, we drive it. When your project goes before a commission, we are in the room.
Ramsay Architecture has been in continuous practice since 1963. Over that time the firm has designed more than 3.3 million square feet of built space and planned more than 8,000 acres across North Texas. That is not a marketing number; it is six decades of drawing sets, zoning hearings, budget conversations and construction administration.
For a Royse City developer, that experience translates into something specific: we have already solved the problems your project is about to encounter.
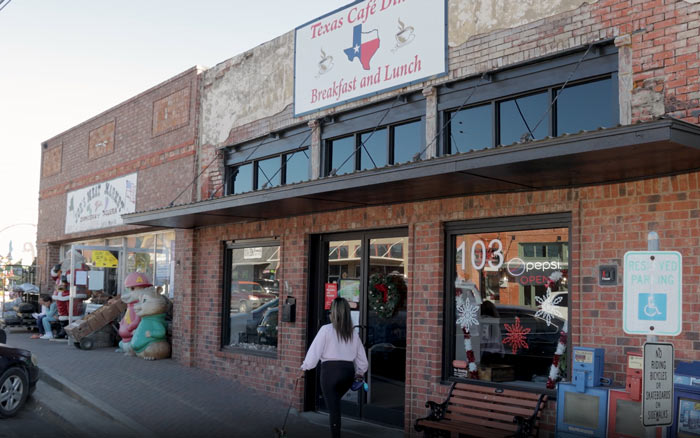
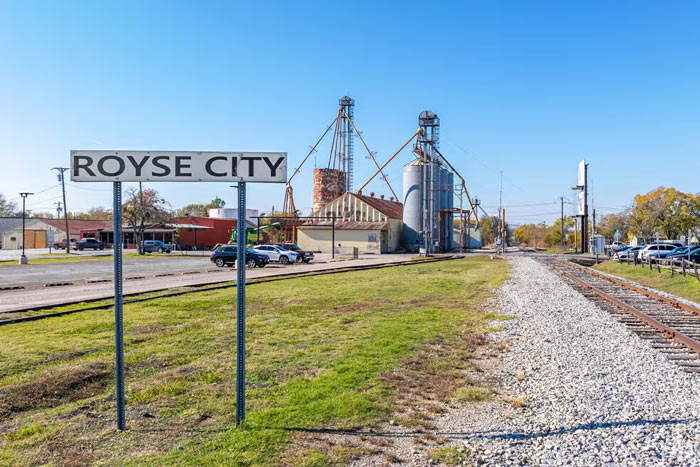
Royse City Is Growing Faster Than Almost Anywhere in Texas
The numbers behind Royse City’s commercial opportunity are unusually clear. The U.S. Census Bureau put the city at 13,508 residents in the 2020 count and 28,307 as of July 1, 2025 — a 108.4% increase in five years. The city more than doubled.
That population arrived with money. Median household income sits at $116,660 across 6,573 households, and the Royse City CDC reports that more than 83% of homes are owner-occupied. This is a rooted, high-income rooftop base — the demographic profile retail site selectors look for and rarely find this early in a market’s curve.
Supply is still catching up. The Royse City CDC counts 42 master-planned communities established and roughly 15,000 homes in various stages of development. Commercial square footage has not kept pace with that housing, which is precisely why the I-30 frontage is being assembled and built now.
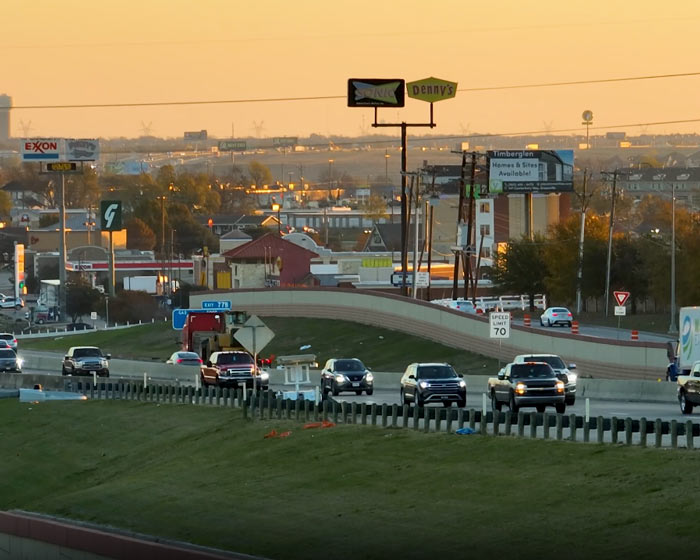
The city’s own recruitment focus is retail and manufacturing, supported by I-30 access to a regional workforce of about 3.7 million people. A new I-30 shopping development anchored by Walmart, CVS and O’Reilly Auto Parts has already established the corridor as a legitimate retail address rather than a pass-through.
Sources: U.S. Census Bureau QuickFacts (Royse City city, Texas); Royse City Community Development Corporation.
Architectural Services for Royse City Projects
Retail & Shopping Center Design
Industrial & Light Manufacturing
Medical & Clinical Facilities
Mixed-Use & Land Planning
Feasibility & Cost-Benefit Analysis
Renovation & Restoration
The Kind of Projects Royse City Is Building Right Now
Growth of this speed produces a predictable sequence, and Royse City is moving through it. First come the rooftops. Then the convenience and grocery anchors along the highway. Then the neighborhood retail, the medical and dental offices, the daycares and the service buildings. Then the employment base — light industrial and manufacturing on the land behind the frontage.
Royse City is in the middle of that sequence right now. The rooftops are there. The anchors have landed on I-30. What is under-supplied is the second wave: multi-tenant retail, professional and medical office, and the industrial product that turns a bedroom community into an employment center.
If you are developing any of those, the constraint is rarely demand. It is entitlement timing, site constraints, and a set of construction documents a contractor can actually price. That is the work we do.
How a Royse City Project Moves Through Our Office
Site & Feasibility
Concept & Entitlement
Construction Documents
Construction Administration
Why Local Experience Changes Your Timeline
Ross Ramsay moved his home and his practice to Rockwall County in 1983 and served on the Rockwall City Planning and Zoning Commission. That matters more than it sounds like it should.
An architect who has sat on the commission side of the table knows what a commissioner is actually looking for in a submittal, which questions get asked, and which omissions send an application back for another cycle. In a market moving as fast as Royse City, a single re-submittal cycle can cost a developer a leasing season.
Out-of-town firms can produce beautiful drawings. What they cannot produce is four decades of relationships with the officials, engineers and contractors who will touch your project, or the instinct for how this specific corner of North Texas develops.
Commercial Architect Serving Royse City, TX
Building in Royse City? Let’s Talk Before You Break Ground.
The earlier an architect is involved, the more money a project saves. Bring us in at the site-selection stage and we will tell you honestly what the land can carry, what it will cost, and how long the approvals will take.
| Firm | Ramsay Architecture |
| Serving | Royse City and all of Rockwall County, TX |
| Office | 2235 Ridge Rd STE 200, Rockwall, TX 75087 — about 12 miles west of Royse City on I-30 |
| Phone | 469-974-8889 (Ross Ramsay) 214-578-8234 (Jonathan Moore) |
| Hours | Monday–Friday, 8:00 AM – 5:00 PM |
| Project Types | Retail & shopping centers, industrial and light manufacturing, medical offices, mixed-use, land planning, restoration |
| In Practice Since | 1963 — locally based since 1983 |
| Credential | Ross Ramsay, former Rockwall City Planning & Zoning Commissioner |
Frequently Asked Questions — Architect in Royse City, TX
Does Ramsay Architecture work on projects in Royse City, TX?
Yes. Ramsay Architecture serves Royse City and all of Rockwall County from our office at 2235 Ridge Rd STE 200 in Rockwall, roughly 12 miles west of Royse City on I-30. We take commercial, retail, industrial, medical, mixed-use and land planning projects throughout the city. Call 469-974-8889 to discuss yours.
What does a commercial architect cost in Royse City?
Architectural fees vary with project size, complexity and how much of the process you need covered. Rather than quote a percentage blind, we begin every engagement with a cost-benefit analysis so you see the full financial picture — land, construction and soft costs — before design work begins. Call 469-974-8889 for a realistic figure on your specific project.
Can you handle Royse City zoning, platting and site plan approvals?
Yes. Entitlement is a core part of our service, not an add-on. We prepare the submittal package, coordinate with city staff and the engineering team, and attend commission and council hearings. Ross Ramsay served on the Rockwall City Planning and Zoning Commission, so our documents are built to answer the questions commissioners actually ask.
How fast is Royse City actually growing?
The U.S. Census Bureau recorded 13,508 residents in Royse City in the 2020 census and estimated 28,307 as of July 1, 2025 — a 108.4% increase in five years. The Royse City CDC reports 42 master-planned communities established and about 15,000 homes in stages of development, with median household income at $116,660.
What types of commercial buildings do you design in Royse City?
Retail and shopping centers, industrial and light manufacturing facilities, medical and dental offices, mixed-use developments, professional office buildings, and renovation or restoration of existing structures. We also provide master planning and subdivision layout for larger tracts. Ross Ramsay has overseen more than 3,300,000 square feet of development and planned more than 8,000 acres.
How long does the design process take for a Royse City project?
Smaller commercial projects can move from concept to construction documents in a matter of weeks. Larger developments and medical facilities generally run several months, and entitlement timing depends on the city hearing calendar. We manage every phase in-house — site evaluation, concept, entitlement, construction documents and construction administration — which is what keeps the schedule predictable. Call 469-974-8889 for a timeline on your project.