
Heath, TX Architect
Heath, TX architect work is different. Heath keeps commercial land scarce and standards high, and Ramsay Architecture designs the restaurants, retail, professional offices and wellness facilities that fit — from a firm that has practiced in Rockwall County since 1983.
A Rockwall County Firm, Minutes From Your Site
Heath is not a distant market to us. Our office sits on Ridge Road in Rockwall, a short drive north of Heath, and we have practiced in Rockwall County since 1983. When your site needs a walk-through, we drive it. When your project goes before the Planning and Zoning Commission, we are in the room.
Ramsay Architecture has been in continuous practice since 1963. Over that time the firm has designed more than 3.3 million square feet of built space and planned more than 8,000 acres across North Texas. That is not a marketing number; it is six decades of drawing sets, zoning hearings, budget conversations and construction administration.
For a Heath property owner, that experience translates into something specific: designs that clear review the first time, in a city that reviews carefully. Explore our full range of commercial architecture and planning services.
Heath Grows Carefully — and Commercial Land Is Scarce
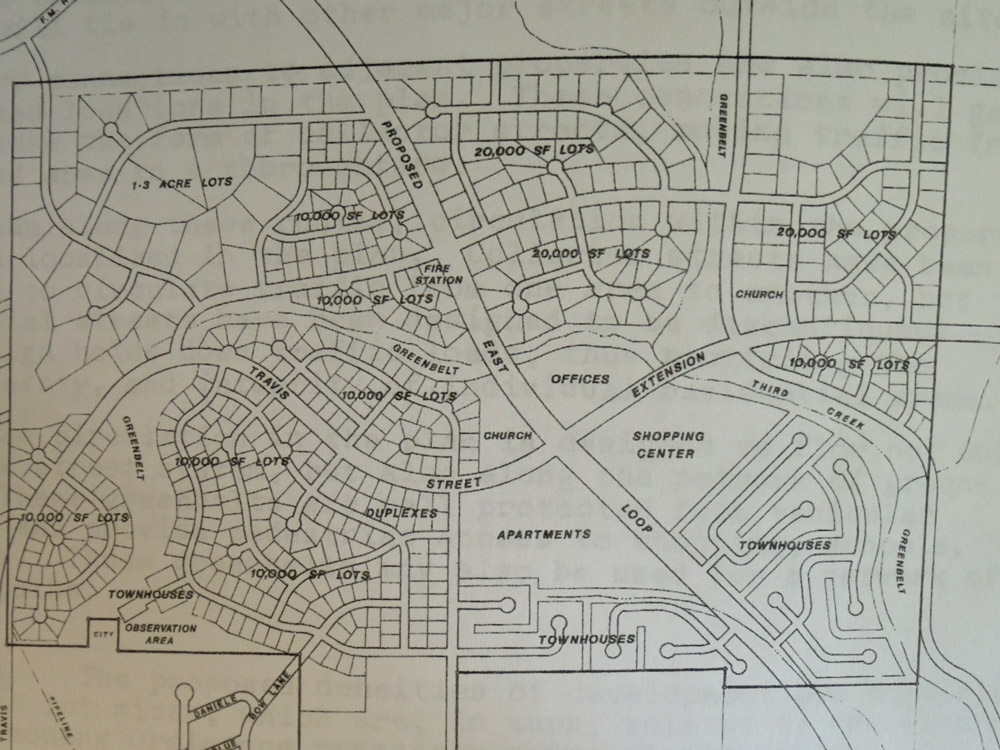
Heath is one of the most deliberately planned cities in Dallas–Fort Worth. The U.S. Census Bureau counted 9,769 residents in the 2020 census, and Census estimates put the city at 11,238 by 2023 — roughly 15% growth in three years, on large lots along the eastern shore of Lake Ray Hubbard.
That growth has not been allowed to turn into sprawl. The City’s 2025 Comprehensive Plan Update, adopted June 10, 2025, calls for maintaining “low residential density, low commercial intensity, openness, and hometown atmosphere,” and holds residential development to no more than one home per acre of developable land.
Commercial land is scarce as a result. The plan counts about 61 acres of retail (0.6% of the city), 14.9 acres of office and 41.3 acres of mixed use, and describes Heath’s retail ratio as “intentionally low.” Every commercial site that comes to market is part of a small, closely watched supply.
The Heath Economic Development Corporation and Heath Municipal Benefits Corporation are clear about what they want on that land: upscale and unique dining and retail, wellness facilities such as a day spa, equestrian and outdoor recreation, and high-end corporate campus space. In January 2025 the City Council approved an agreement for 1880 Kitchen, a restaurant of at least 5,500 square feet in The Reserve along Hawk Drive and Chris Cuny Boulevard.
Sources: U.S. Census Bureau (2020 Census and population estimates, Heath city, Texas); City of Heath 2025 Comprehensive Plan Update; Heath Economic Development Corporation; City of Heath, January 16, 2025.

Architectural Services for Heath Projects
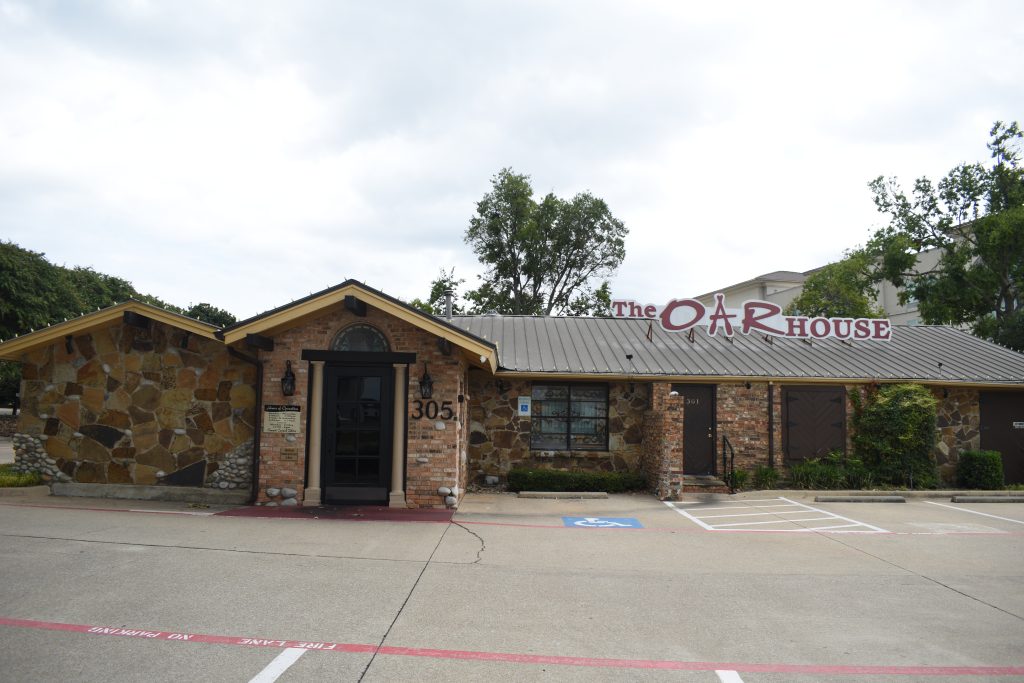
Restaurants & Destination Dining
Boutique Retail & Small Commercial
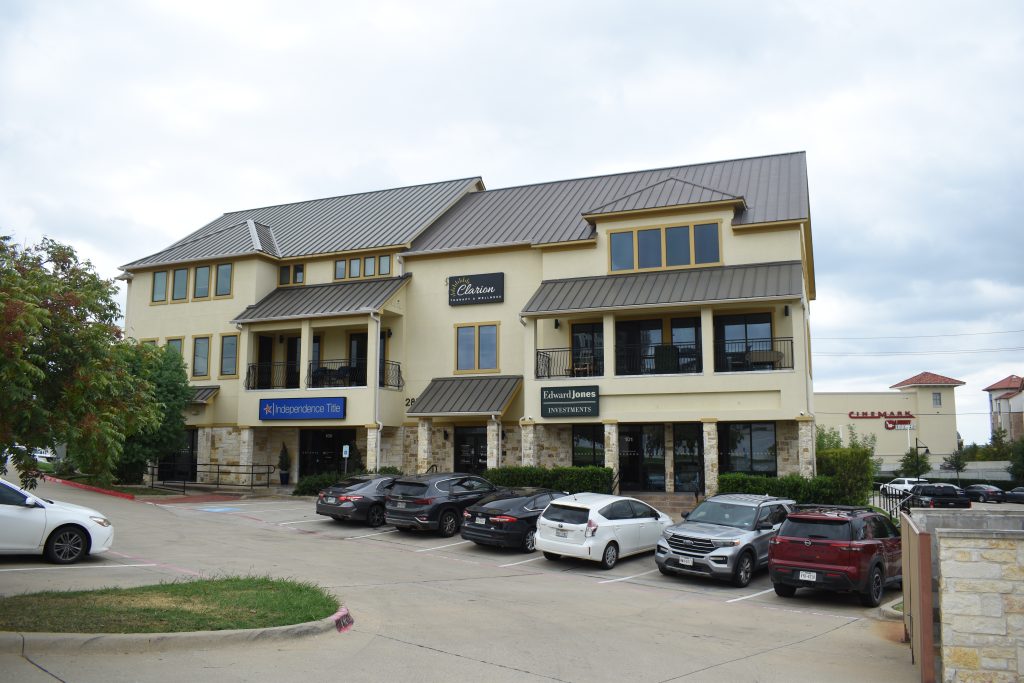
Professional & Medical Office
Wellness & Recreation Facilities
Feasibility & Cost-Benefit Analysis
Land Planning & Large-Lot Layout
What Heath Wants Built
Most fast-growing suburbs build commercial space wherever the market will take it. Heath works the other way around. The city decides what kind of place it wants to be first, then recruits the businesses that fit — and it is willing to help them.
The Heath EDC and Municipal Benefits Corporation offer financial assistance to qualified projects that grow the tax base without changing the city’s character as a premier outdoor-lifestyle suburb, and they ask whether each project is compatible with the city’s vision and the Towne Center Overlay District. The Municipal Benefits Corporation owns about 20 acres in The Reserve, next to 50 acres of city-owned open space, and is already partnering on destination dining there.
If you are planning a project in Heath, the constraint is rarely demand. It is design quality, and getting through a careful review process without losing a season. That is the work we do. Read more in Commercial Building Project Planning: The Decisions That Come Before the First Sketch.

How a Heath Project Moves Through Our Office
Site & Feasibility
Concept & Entitlement
Construction Documents
Construction Administration
Why Local Experience Matters in Heath
Ross Ramsay moved his home and his practice to Rockwall County in 1983 and served on the Rockwall City Planning and Zoning Commission. That matters more than it sounds like it should.
An architect who has sat on the commission side of the table knows what a commissioner is actually looking for in a submittal, which questions get asked, and which omissions send an application back for another cycle. Heath’s Comprehensive Plan says nonresidential development throughout the city should be small in scale and guided by the Towne Center Overlay District Design Manual. In Heath, design quality is not a finishing touch — it is part of the approval.
Out-of-town firms can produce beautiful drawings. What they cannot produce is four decades of relationships with the officials, engineers and contractors who will touch your project, or the instinct for how this specific corner of North Texas develops.
Commercial Architect Serving Heath, TX
Building in Heath? Let’s Talk Before You Buy or Lease.
The earlier an architect is involved, the more money a project saves. Bring us in at the site-selection stage and we will tell you honestly what the land can carry, what it will cost, and how long the approvals will take.
Frequently Asked Questions — Architect in Heath, TX
Does Ramsay Architecture work on projects in Heath, TX?
Yes. Ramsay Architecture serves Heath and all of Rockwall County from our office at 2235 Ridge Rd STE 200 in Rockwall, a short drive north of Heath. We take restaurant, retail, professional office, medical, wellness and land planning projects throughout the city. Call 469-974-8889 to discuss yours.
What does a commercial architect cost in Heath?
Architectural fees vary with project size, complexity and how much of the process you need covered. Rather than quote a percentage blind, we begin every engagement with a cost-benefit analysis so you see the full financial picture — land, construction and soft costs — before design work begins. Call 469-974-8889 for a realistic figure on your specific project.
Can you handle Heath zoning, site plan and conditional use permit approvals?
Yes. Entitlement is a core part of our service, not an add-on. We prepare the submittal package, coordinate with city staff and the engineering team, and attend Planning and Zoning Commission and City Council hearings. Ross Ramsay served on the Rockwall City Planning and Zoning Commission, so our documents are built to answer the questions commissioners actually ask.
What kind of commercial development does Heath want?
Heath’s 2025 Comprehensive Plan Update calls for low commercial intensity, and retail makes up only about 0.6% of the city’s land. The Heath Economic Development Corporation targets upscale and unique dining and retail, wellness facilities such as a day spa, equestrian and outdoor recreation, and high-end corporate campus space.
What is the Towne Center Overlay District in Heath?
The Towne Center Overlay District is part of Heath’s zoning ordinance and has its own design manual. The 2025 Comprehensive Plan says nonresidential development throughout the entire city should be small in scale and guided by that design manual, so a commercial project anywhere in Heath should be designed with it in mind from the first sketch.
How long does the design process take for a Heath project?
Smaller commercial projects can move from concept to construction documents in a matter of weeks. Larger developments and medical facilities generally run several months, and entitlement timing depends on the city hearing calendar. We manage every phase in-house — site evaluation, concept, entitlement, construction documents and construction administration — which is what keeps the schedule predictable. Call 469-974-8889 for a timeline on your project.
Have a question we did not cover here? Explore our full range of architectural services or contact our team directly.