
MEDICAL & CLINICAL
Medical Office Architecture
ADA compliant · HIPAA-aware floor plans · Licensed facility experience
Medical office buildings, clinics and licensed facilities across the Dallas–Fort Worth Metroplex. Call 469-974-8889.
WHY MEDICAL IS DIFFERENT
What makes a medical building different
Medical buildings are not ordinary commercial buildings. They carry accessibility, privacy and life-safety requirements that a standard office or retail project does not, and some facility types face review beyond your city’s building department.
Ramsay Architecture has designed medical and clinical facilities across the Dallas–Fort Worth area for six decades — including Mary Shiels Hospital in Dallas. We know where medical projects go wrong, because we have seen it.
The first thing that changes is how the building is classified. A clinic, a surgery center and a general office suite are not the same occupancy, and the classification drives everything downstream — egress, fire separation, mechanical requirements, and how much review the project attracts.
The second is who reviews it. A standard commercial project answers to your city. Certain licensed medical facilities answer to the state as well, which adds time and a different set of standards. Knowing which category your project falls into before design begins is the difference between a predictable schedule and an expensive surprise.
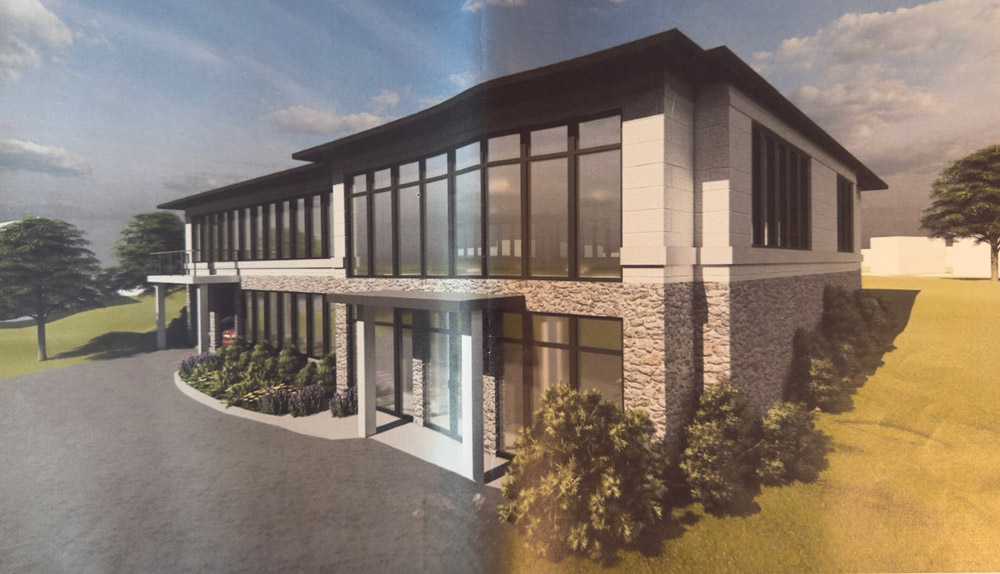
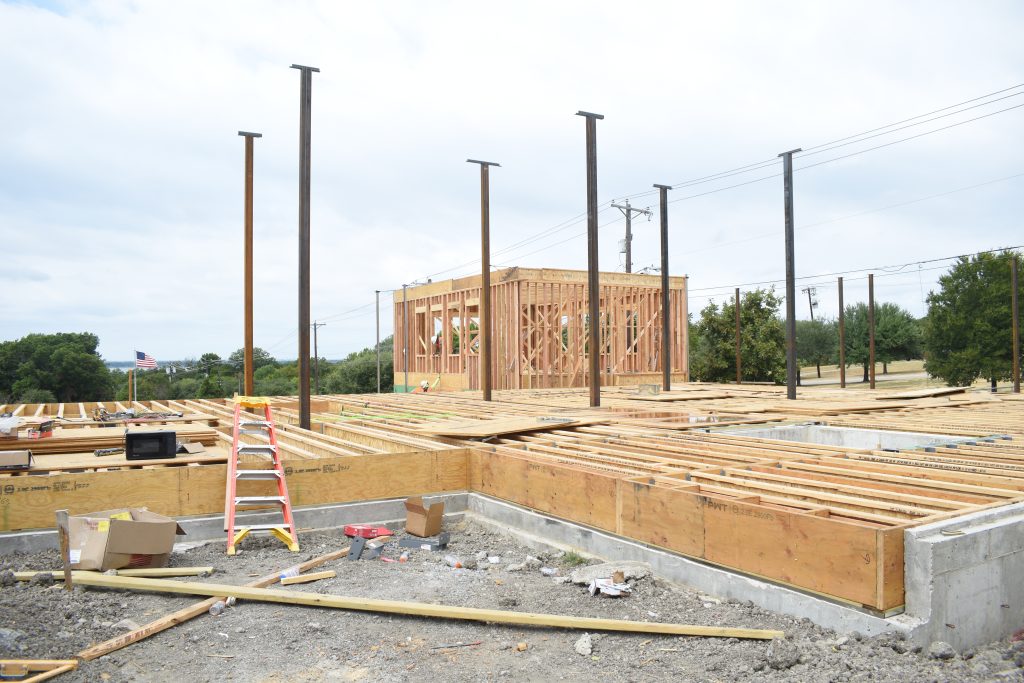
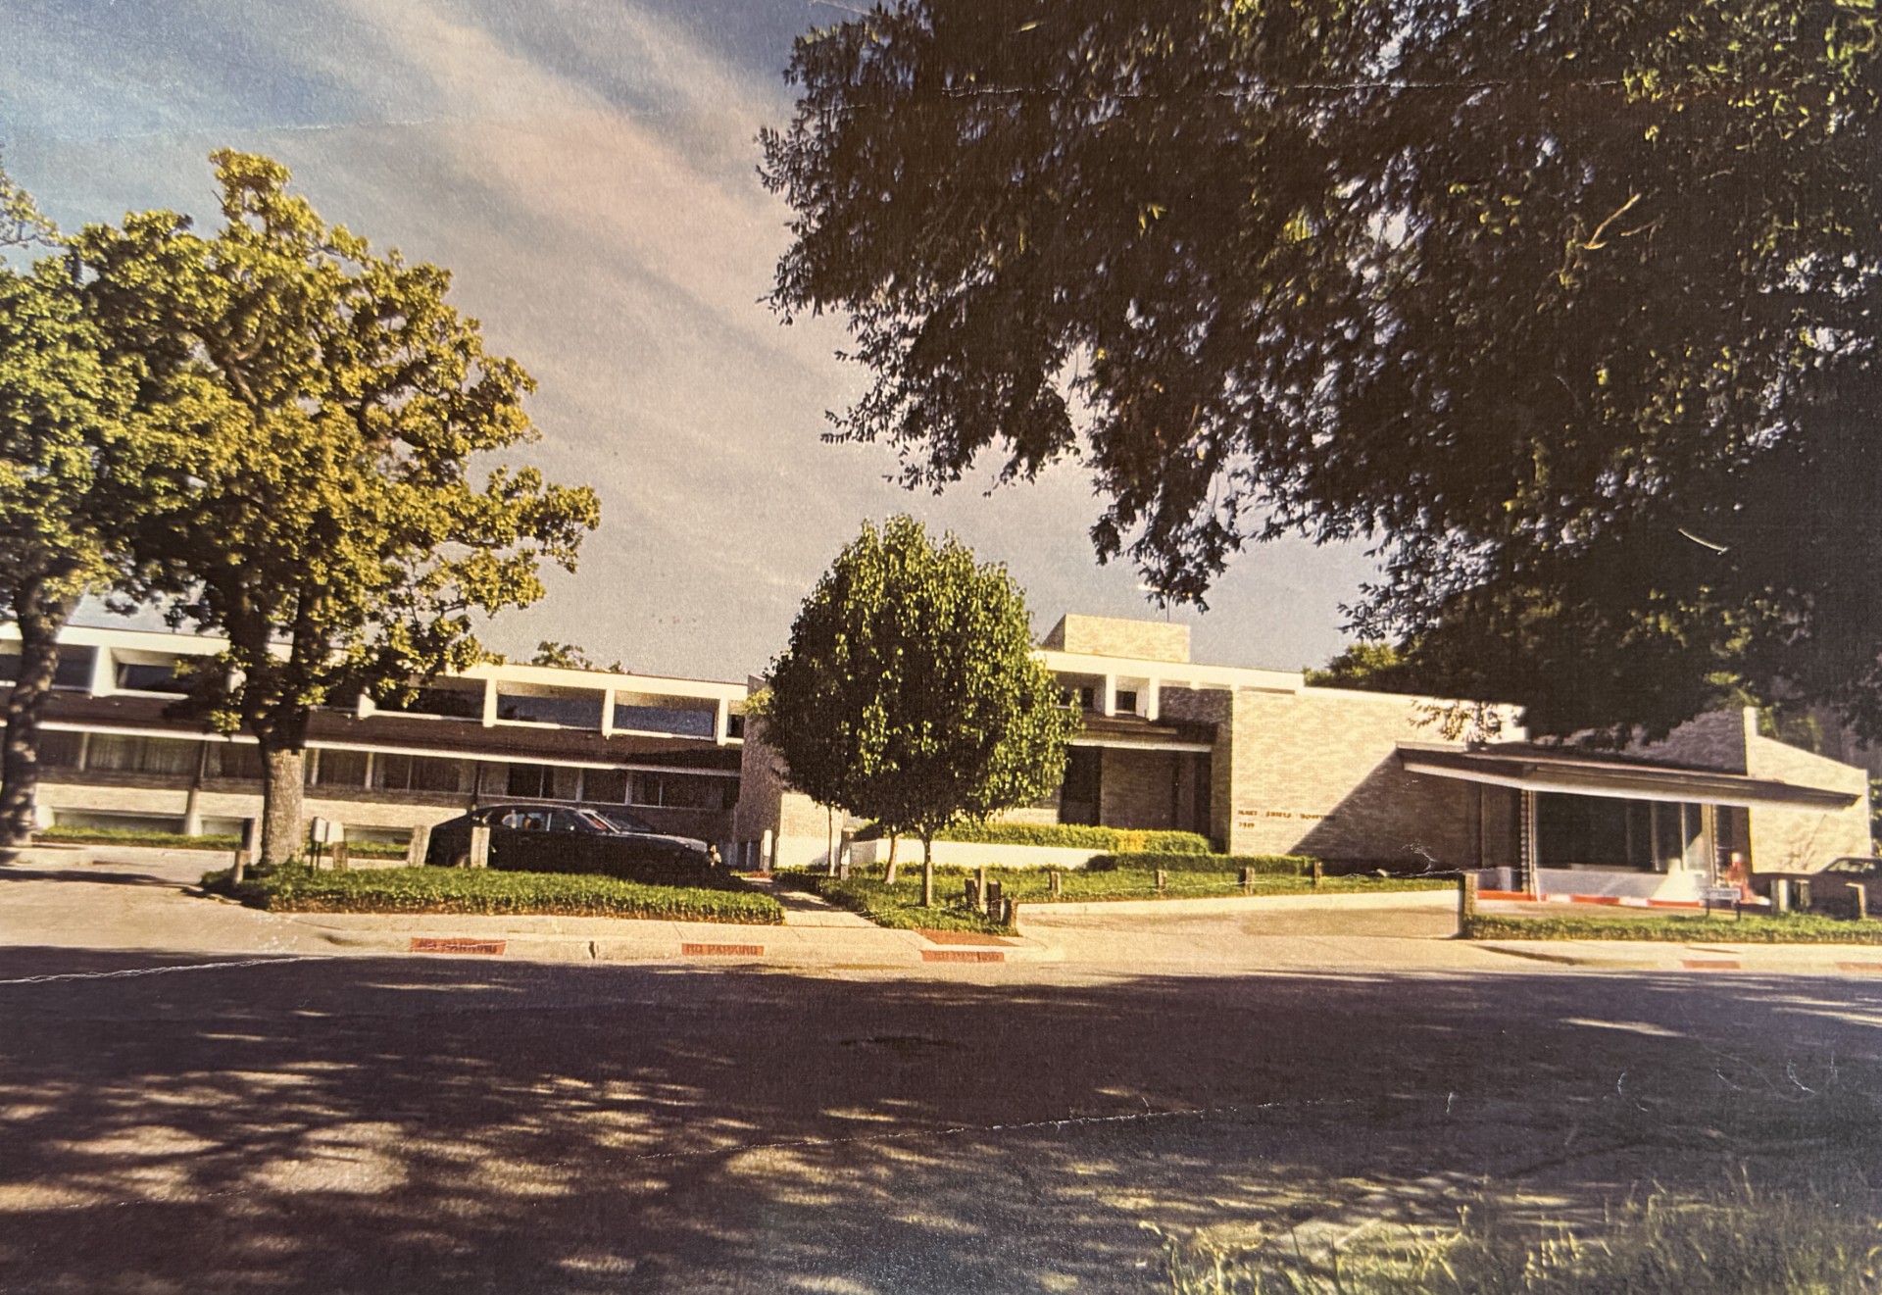
Mary Shiels Hospital, Dallas
Where we design medical facilities
We serve the entire Dallas–Fort Worth Metroplex. Each county and city runs its own review process, and medical projects feel those differences more than most.
Dallas County — medical office buildings and clinical facilities across Dallas and its neighbourhoods.
Collin County — Plano, Frisco, McKinney and Allen, one of the most active outpatient markets in Texas.
Rockwall County — Rockwall, Heath, Fate and Royse City.
For a longer read on planning a clinic or medical office building in North Texas, see our guide: Medical Office Building Design in Dallas, Collin & Rockwall Counties.
WHAT WE GET RIGHT
The details that decide a medical build
Five things separate a medical building from an ordinary commercial one. Each of them is far cheaper to solve on paper than on site.
Accessibility and the exam room problem
This is the single most common and most expensive mistake we see in medical programming.
There is no one required exam room dimension. But accessibility clearances effectively set a minimum, and casework and equipment cannot encroach on that clear space. Practices that program a new building using the room sizes from their current leased suite frequently discover the rooms will not work — usually after the layout is set.
Caught early, this is a conversation during preliminary design. Caught late, it means re-planning the floor and losing rooms you were counting on. We size exam rooms against real clearances from the start.
Patient privacy in the floor plan
Privacy requirements are not only a policy matter — they are a design matter. Where you place consultation rooms, how sound carries between them, where records are stored and secured, and how the check-in area is arranged all affect whether a practice can operate the way it needs to.
These decisions are cheap when they are made on paper and costly when they are discovered in a finished building. We plan for them as part of the layout rather than treating them as finishes.
Surgery centers and licensed facilities
If you are building a surgery center or another licensed facility, a certificate of occupancy from your city is not always the last step. Licensed facility types can require additional review against standards that sit outside the building code, and that review runs on its own timeline.
The practical consequence is that these projects need to be planned backwards from the licensing requirements, not forwards from the floor plan. We identify which reviews apply during feasibility, so the schedule you are given is the schedule you get.
Converting retail or office space to clinical use
Adapting an existing space is often the fastest route to opening, and sometimes the only one that makes financial sense in a tight market.
But a change of use means taking a fresh look at life safety, accessibility, restrooms, mechanical capacity and structural loading for equipment. Imaging equipment in particular has weight and shielding requirements that many existing buildings cannot accommodate without structural work.
We have more than six decades of renovation and adaptive reuse experience across North Texas, and we will tell you during feasibility — before you commit — whether a given space is worth pursuing.
How a medical project works with us
The path is the same one we follow on every project, with medical specifics at each stage.
Site plan. Parking counts, ambulance and patient drop-off, and accessible routes matter more on a medical site than almost any other type.
Cost-benefit analysis. We establish which occupancy and which reviews apply before design begins, because those determine both budget and schedule.
Preliminary design and revisions. Room sizing gets tested against real clearances here, not later. We revise until the plan works for how you actually see patients.
Engineer coordination. Medical mechanical and electrical loads are heavier and more specific than commercial. This gets coordinated against an approved plan.
Construction drawings and support. The full set your contractor builds from, and we stay available through construction.
Commercial Architects in Rockwall, TX
Ready to Build in Rockwall? Let’s Talk.
Whether it is a commercial building, a medical facility, an industrial site in the Technology Park, a land development or a restoration on the square — bring us in early. The earlier an architect is involved, the more a project saves.
| Firm | Ramsay Architecture |
| Address | 2235 Ridge Rd STE 200, Rockwall, TX 75087 |
| Phone | 469-974-8889 (Ross Ramsay) 214-578-8234 (Jonathan Moore) |
| Hours | Monday–Friday, 8:00 AM – 5:00 PM |
| In Practice Since | 1963 — Rockwall-based since 1983 |
| Project Types | Commercial office, medical & clinical, industrial & manufacturing, retail, mixed-use, land planning, historic restoration |
| Service Area | Rockwall, Heath, Fate, Royse City, McLendon-Chisholm, Dallas County, Collin County |
| Credential | Ross Ramsay, former Rockwall City Planning & Zoning Commissioner |
QUESTIONS
Frequently asked questions
What physicians and healthcare developers ask us most often. See all of our architectural services.
Do I need a licensed architect for a medical office project in Texas?
In most cases involving new construction or meaningful changes to an existing building, yes. Exemptions are narrow and depend on your building and scope, and some facility types require an architect for state review. The practical answer for nearly every medical project is to involve one early.
How long does it take to design and permit a medical office building?
It depends on size, complexity and which city reviews it. A straightforward medical office moves considerably faster than a licensed facility, and correction cycles during plan review are the usual source of delay. We give an honest, project-specific timeline at the start of every engagement.
How big does an exam room need to be?
There is no single required dimension, but accessibility clearances effectively set a minimum, and casework and equipment cannot encroach on that space. Practices that program a new building using their old leased-suite dimensions frequently find the rooms will not work.
Can you convert existing retail or office space into a clinic?
Often yes, and it is frequently the fastest route to opening. A change of use means reassessing life safety, accessibility, restrooms, mechanical capacity and structural loading for equipment. We assess whether a space is viable during feasibility, before you commit.
What is the first thing I should do if I am planning a medical building?
Talk to an architect before you sign a lease or close on a site. A short conversation about your program, your site and your timeline will identify the constraints that decide whether a project is feasible at all.
Still deciding?
Start before you sign a lease
Call before you sign a lease or close on a site. The constraints that decide whether a medical project works are the ones you cannot see from a floor plan.
Ross Ramsay — 469-974-8889
Jonathan Moore — 214-578-8234
2235 Ridge Rd STE 200, Rockwall, TX 75087