
COMMERCIAL ARCHITECTURE
Commercial Architect, North Texas
Office buildings, retail centres, mixed-use developments, high-rise and parking structures across North Texas. Call 469-974-8889.
Since 1963 · 3,300,000 sq ft built · High-rise, office, retail, mixed-use
WHAT WE BUILD
What we build
Ramsay Architecture has been designing commercial buildings in North Texas since 1963. Ross Ramsay has personally overseen more than 3,300,000 square feet of development, much of it commercial high-rise in Dallas.
We handle the full arc of a commercial project — site plan, feasibility, design, engineer coordination, construction drawings, and support through completion. One firm, start to finish.
Office buildings — single-tenant and multi-tenant, low-rise through high-rise.
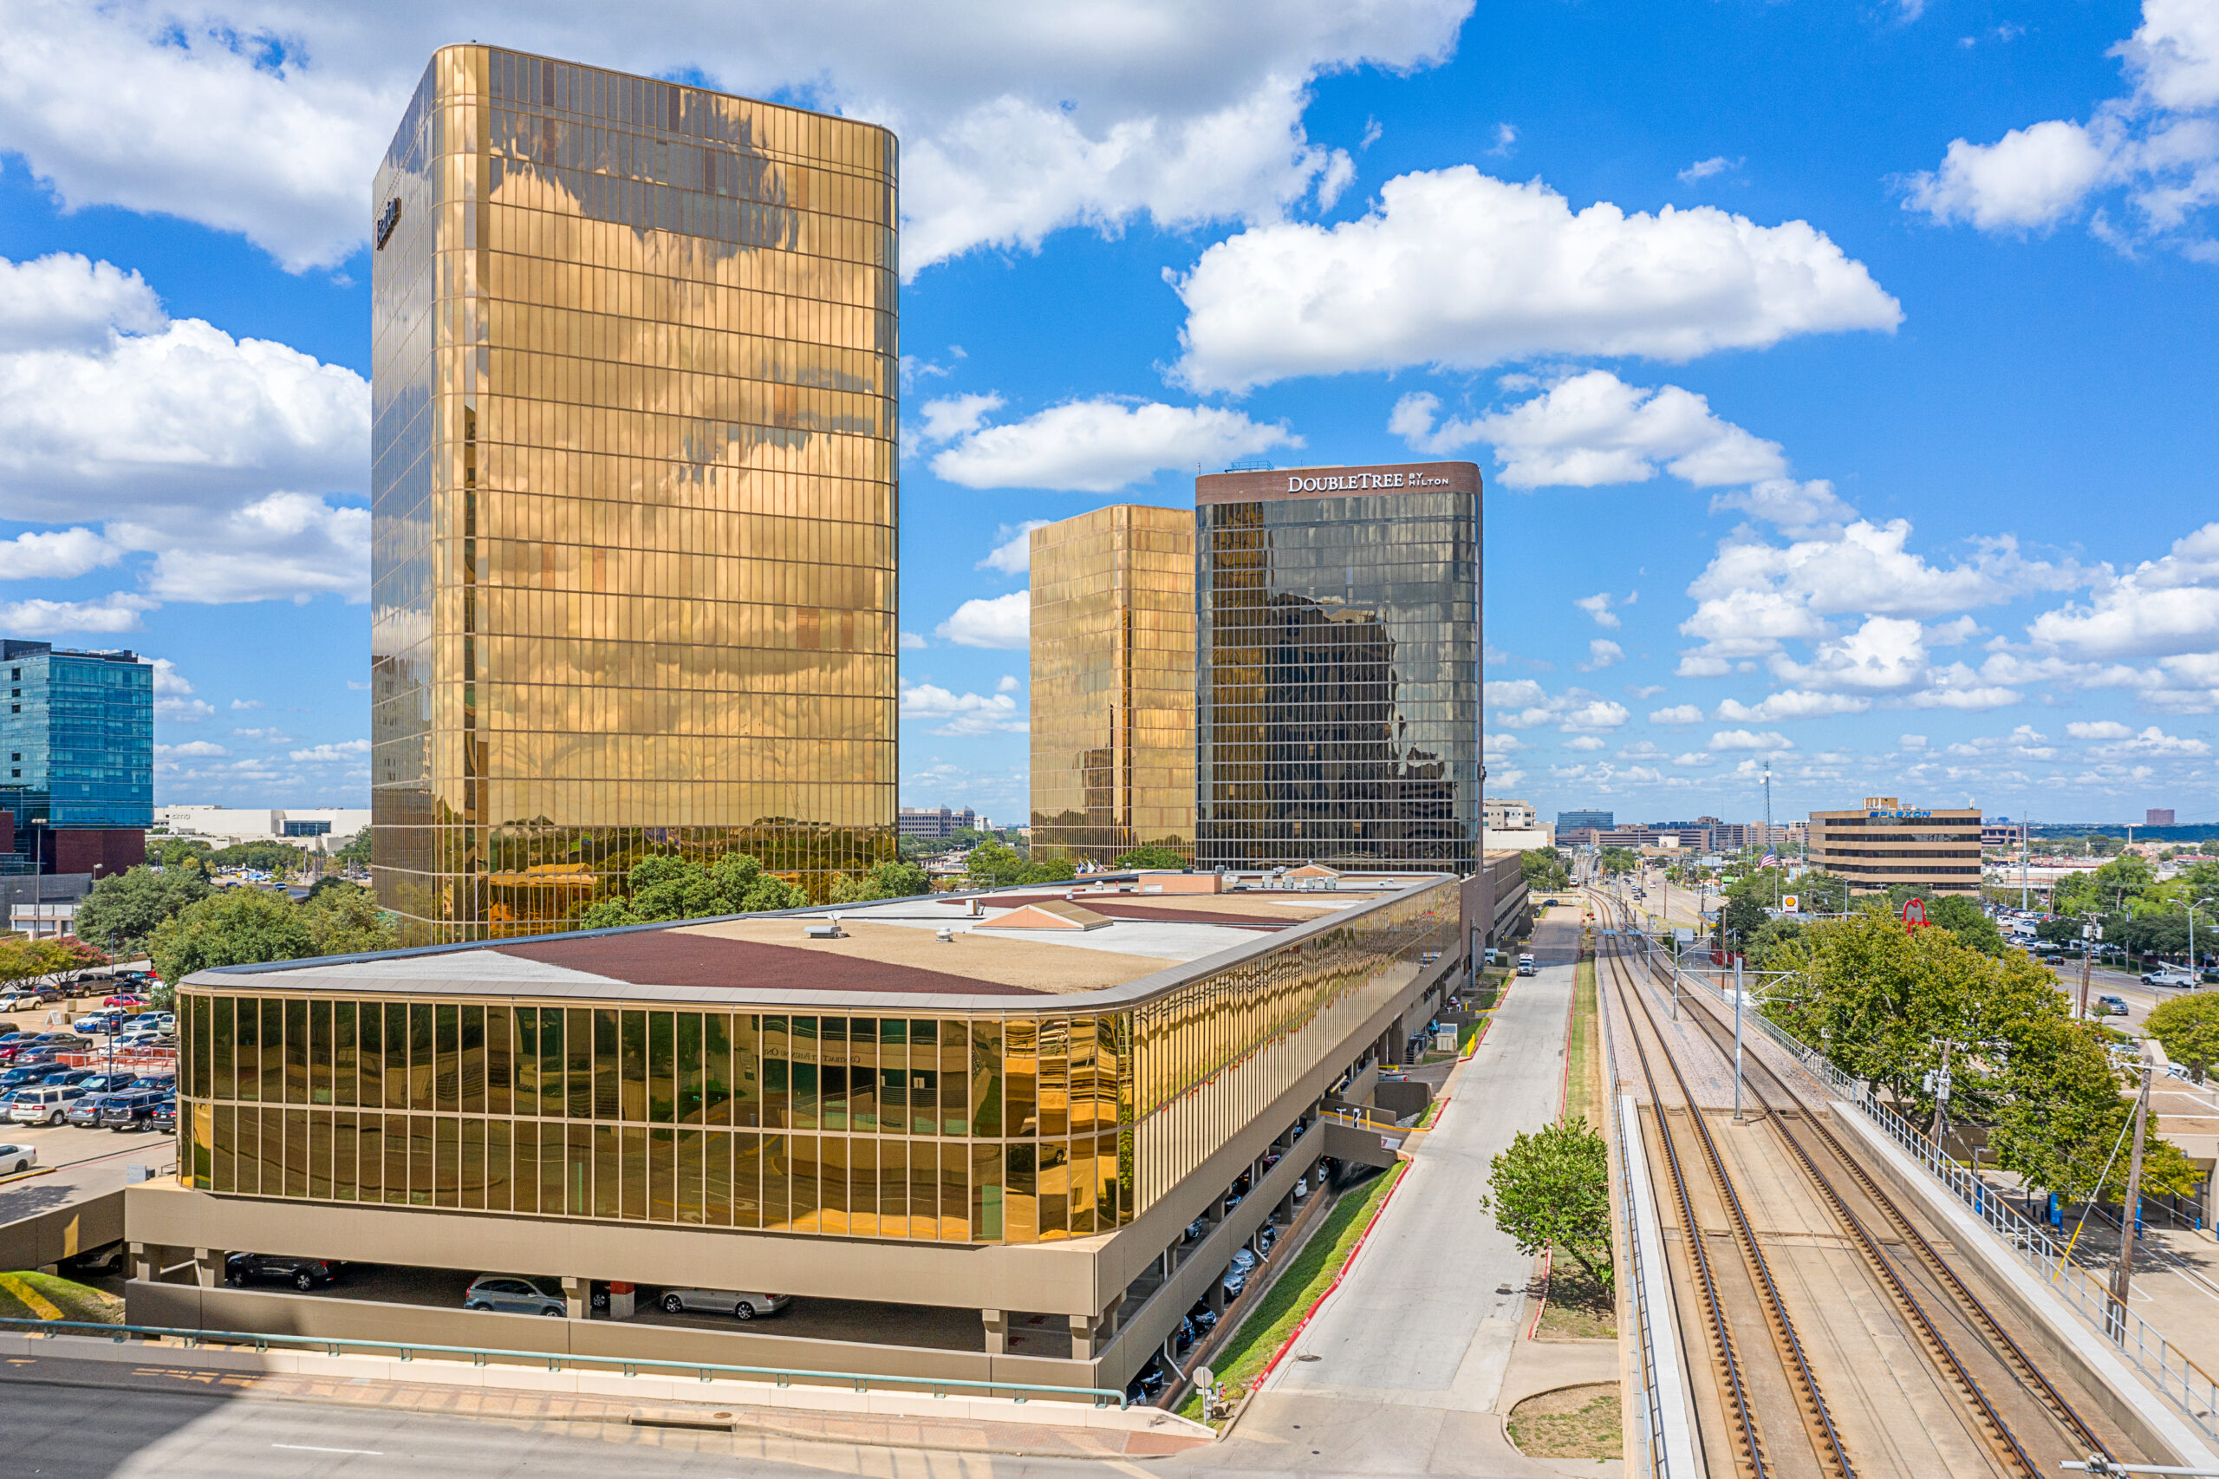
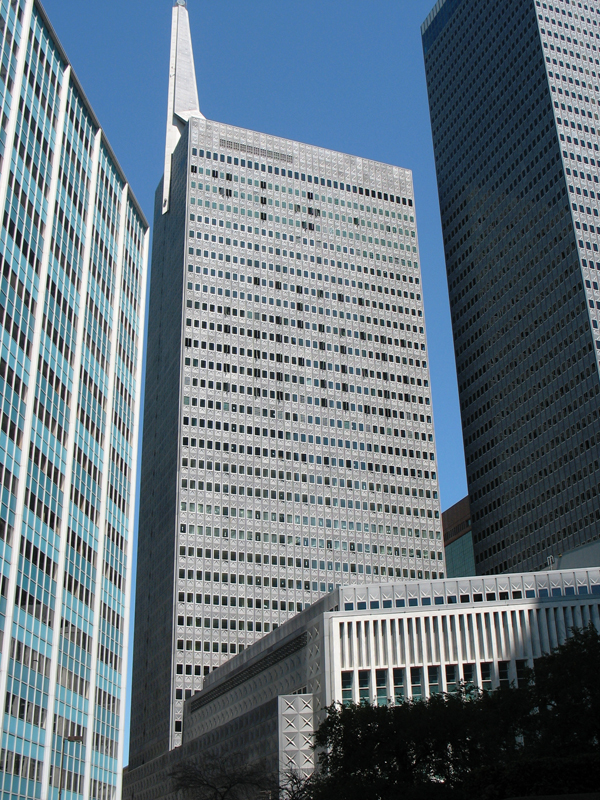
Mid- and high-rise developments — the work Ross Ramsay is best known for in Dallas, including Republic Tower and the Triumph Building.
Mixed-use developments — buildings that combine retail, office and residential, each with its own code requirements under one roof.
Retail centres — from single buildings to multi-tenant centres with the parking and access planning those require.
Parking structures — standalone and integrated.
Medical and clinical facilities — a specialty of ours with its own requirements. See medical office design.
It starts with the site plan
Every commercial project begins with the site. If a site plan already exists, we work from it. If one does not, we create it.
This is not a formality. How the building sits, how vehicles move through the site, where parking goes, how it meets setbacks and easements — these constrain everything that follows. A design developed without resolving the site first tends to get redesigned once the site asserts itself.
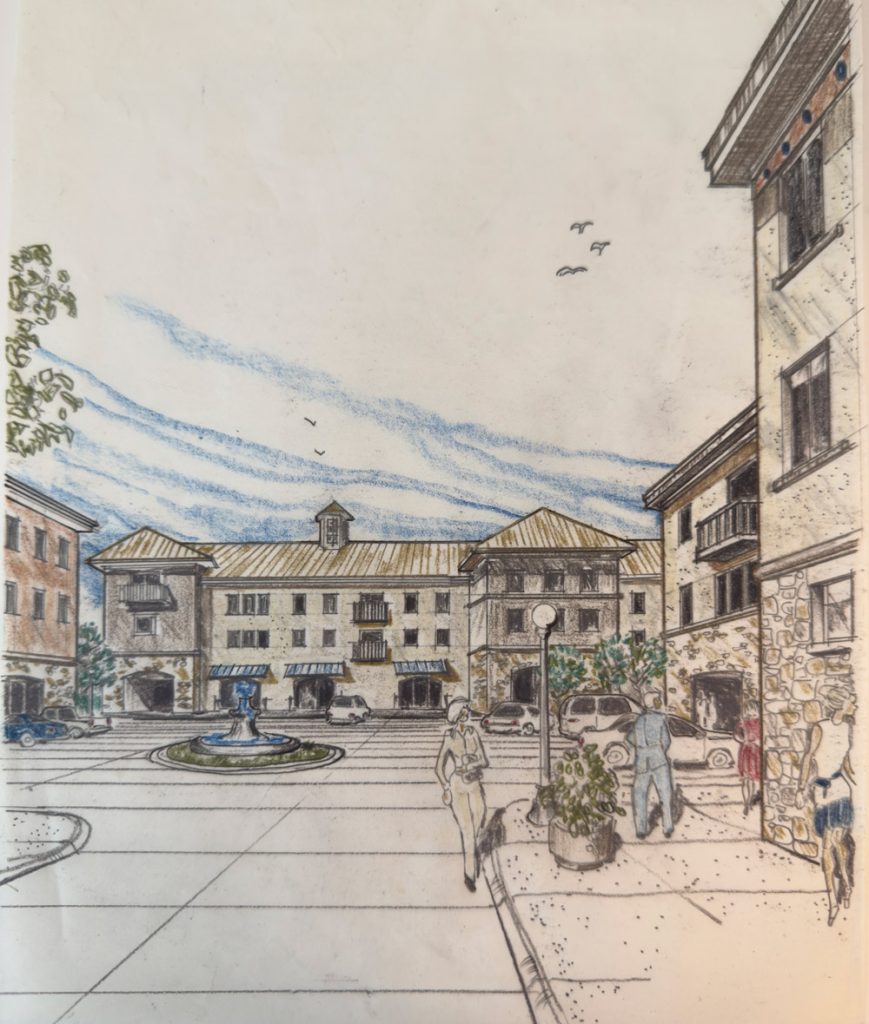
Selected work
Commercial Building Past Work
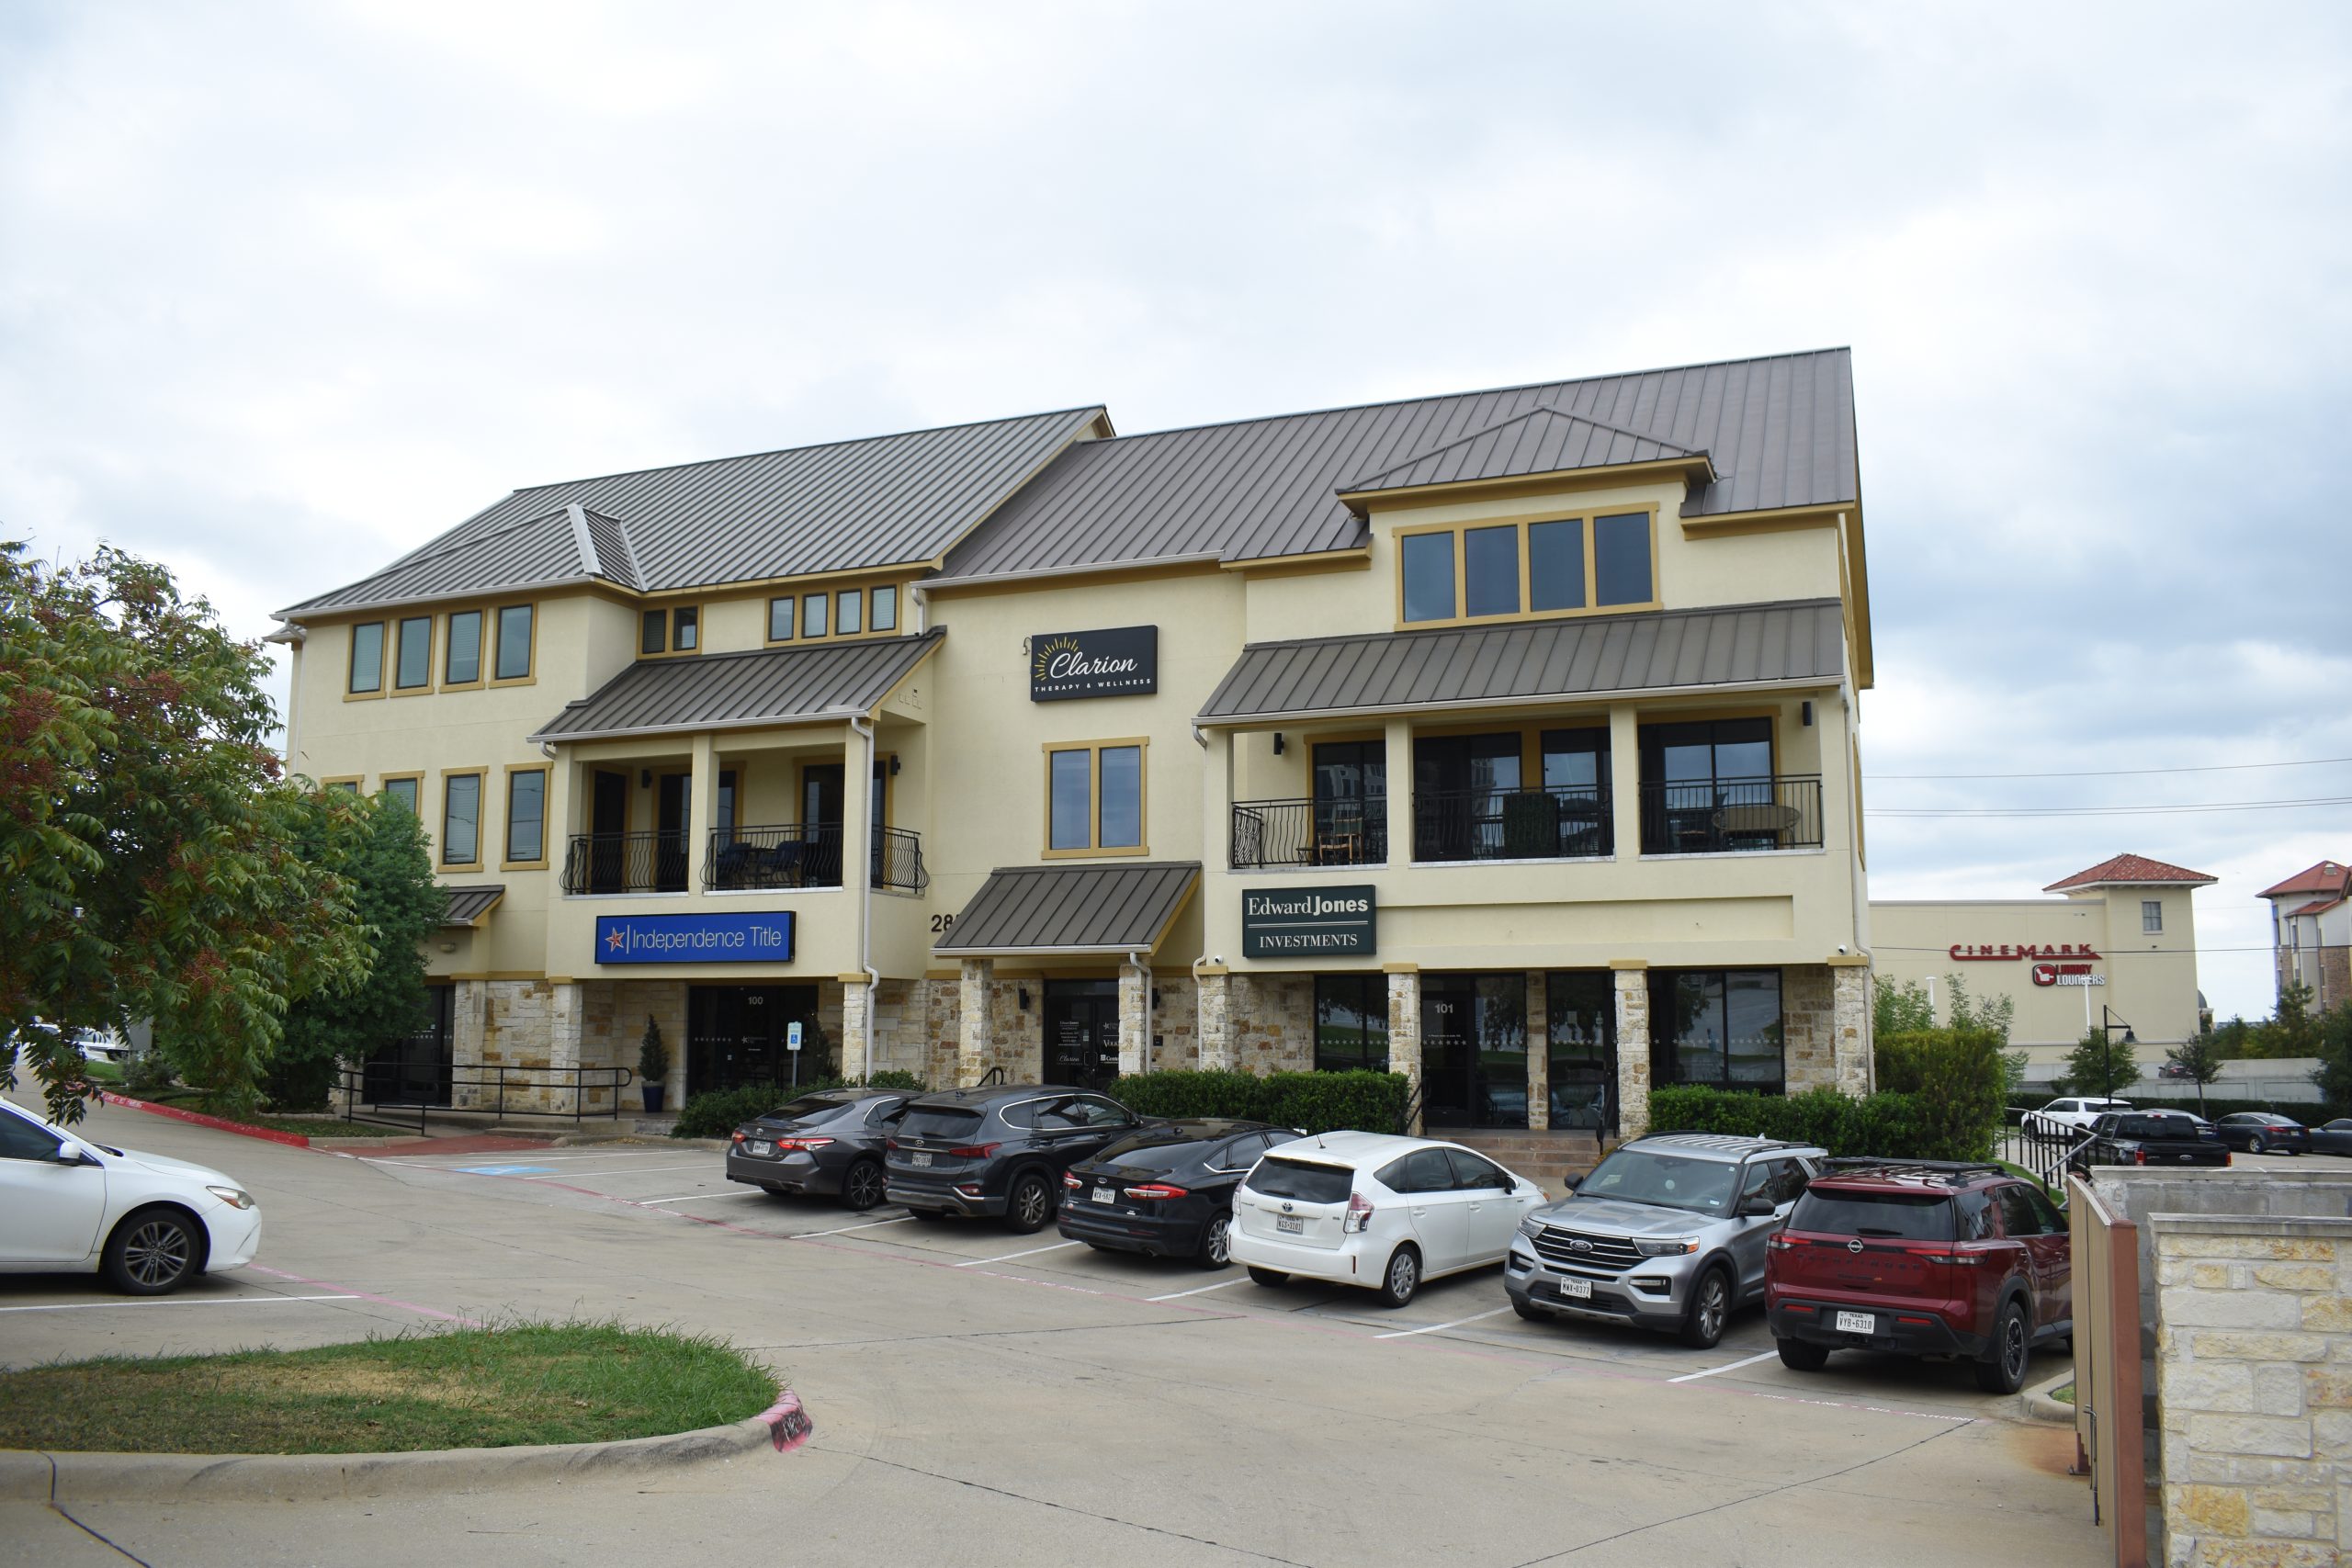
Multi-tenant retail & office
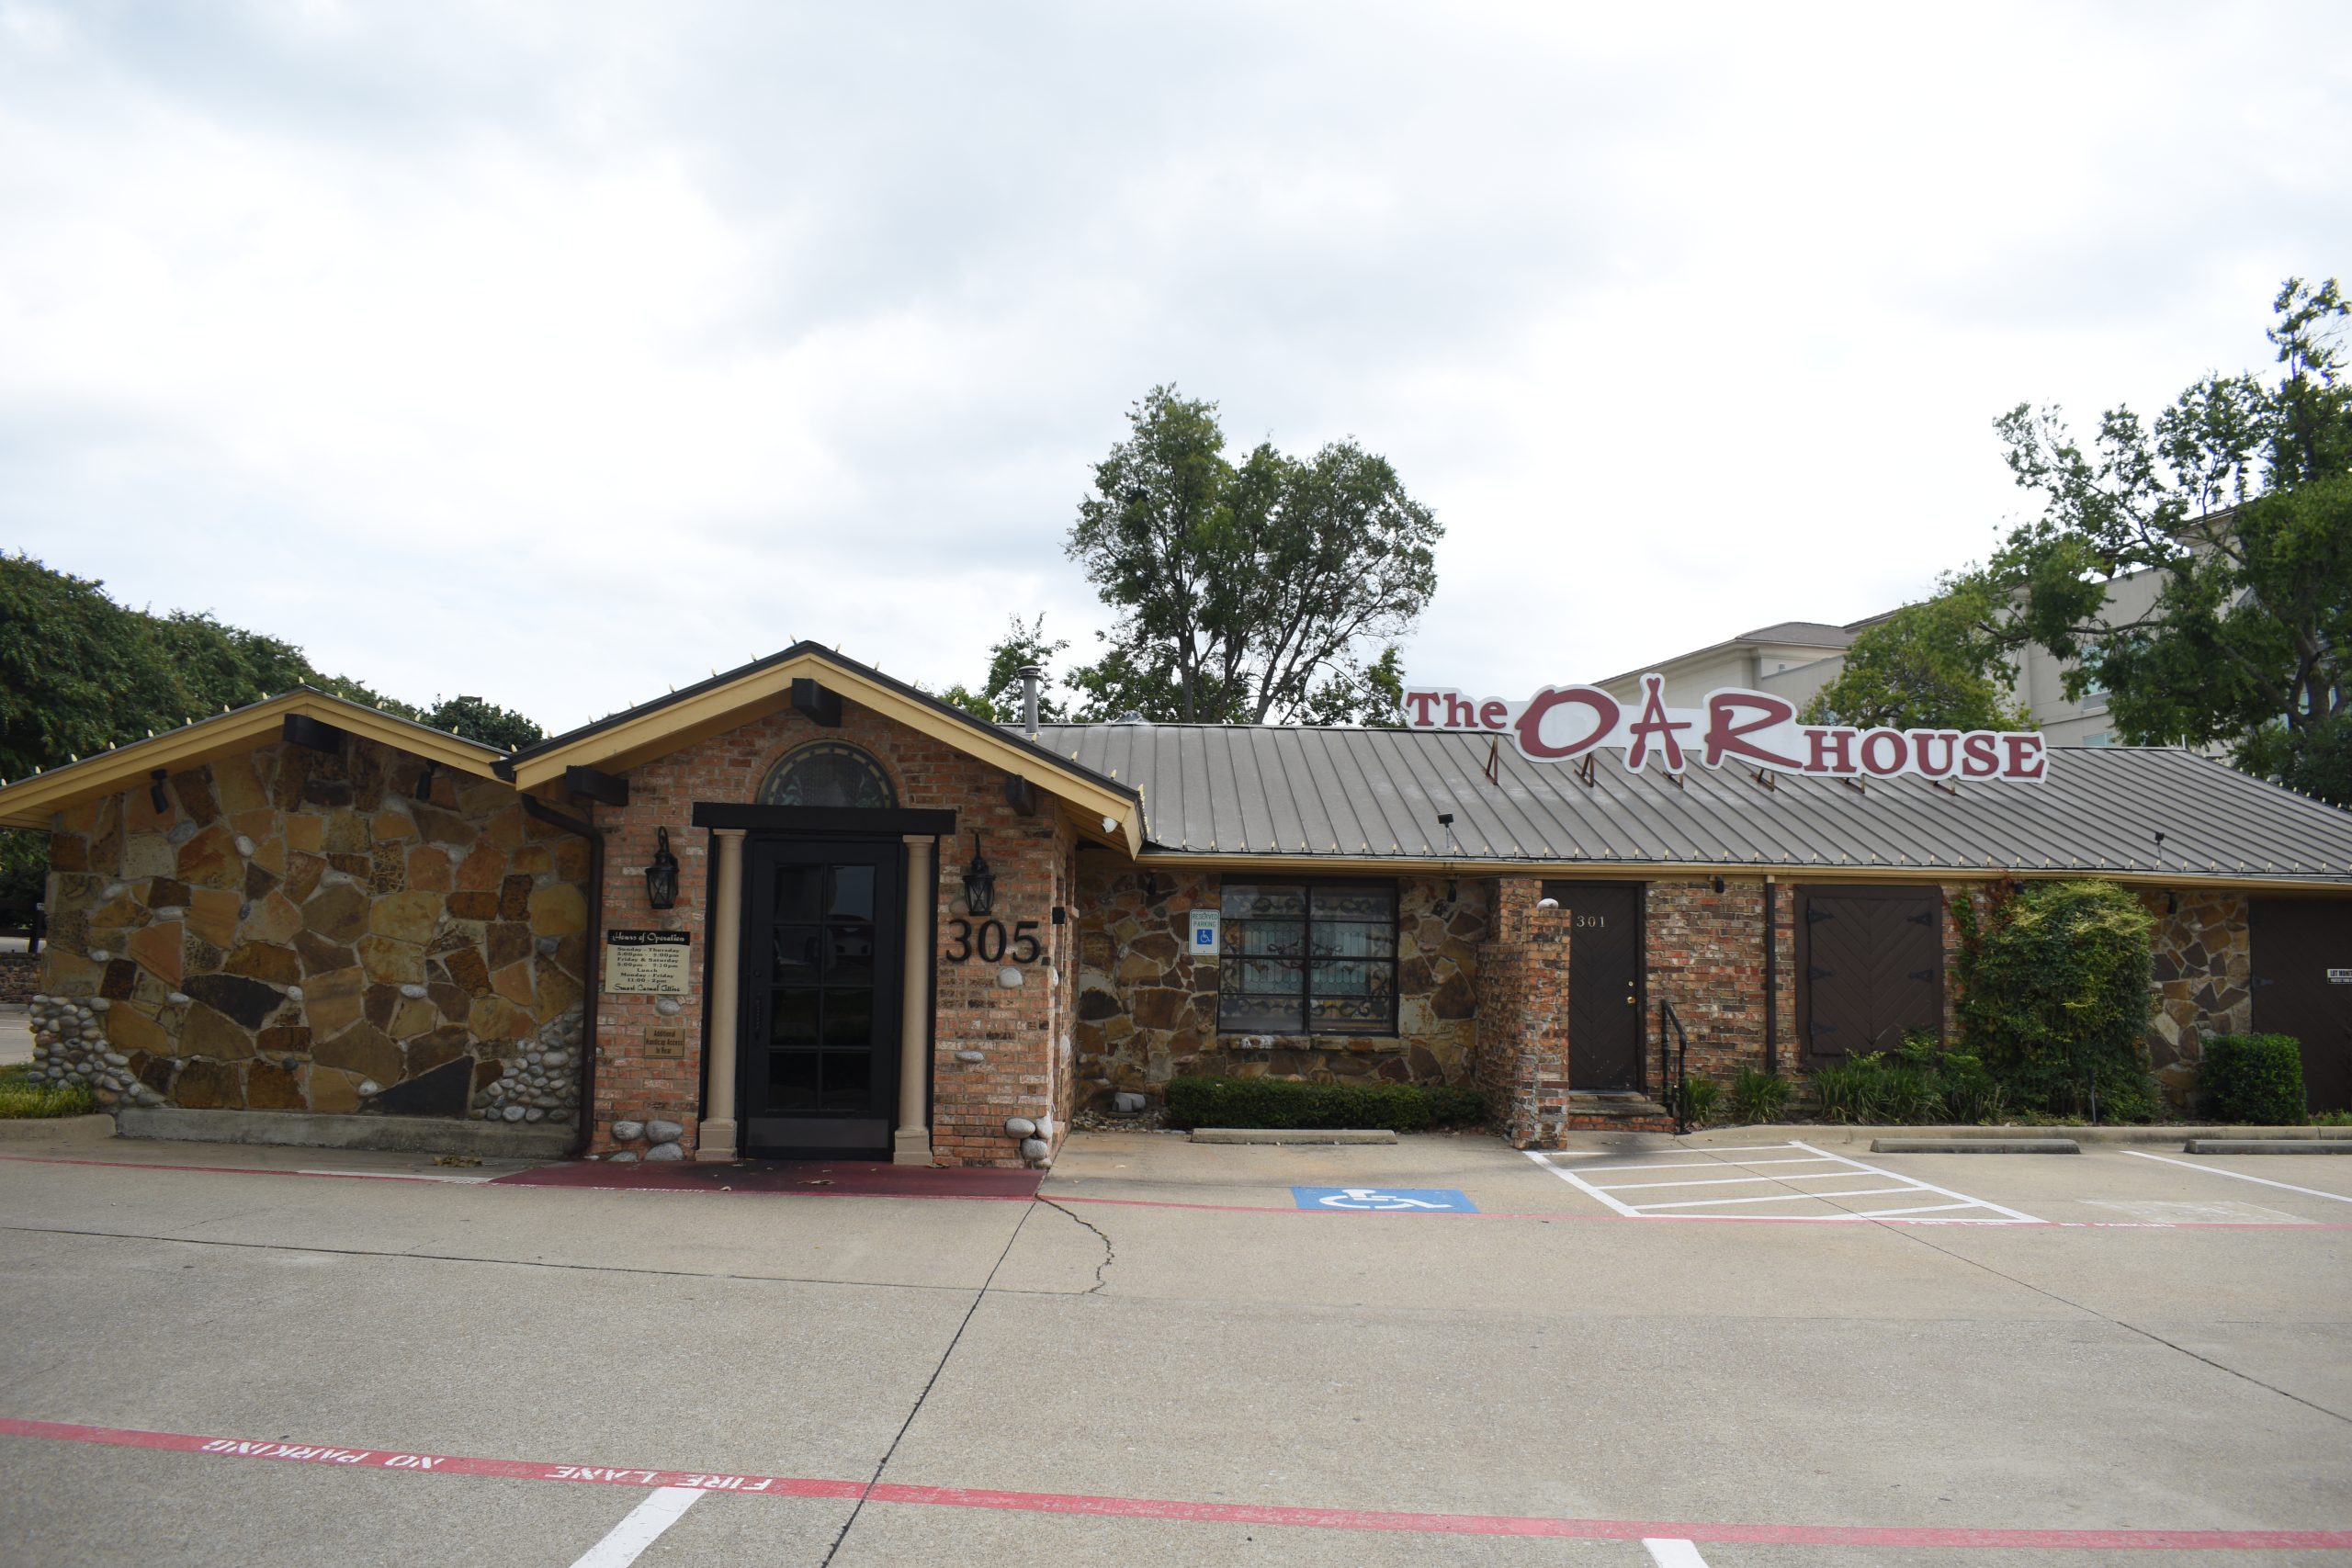
Restaurant
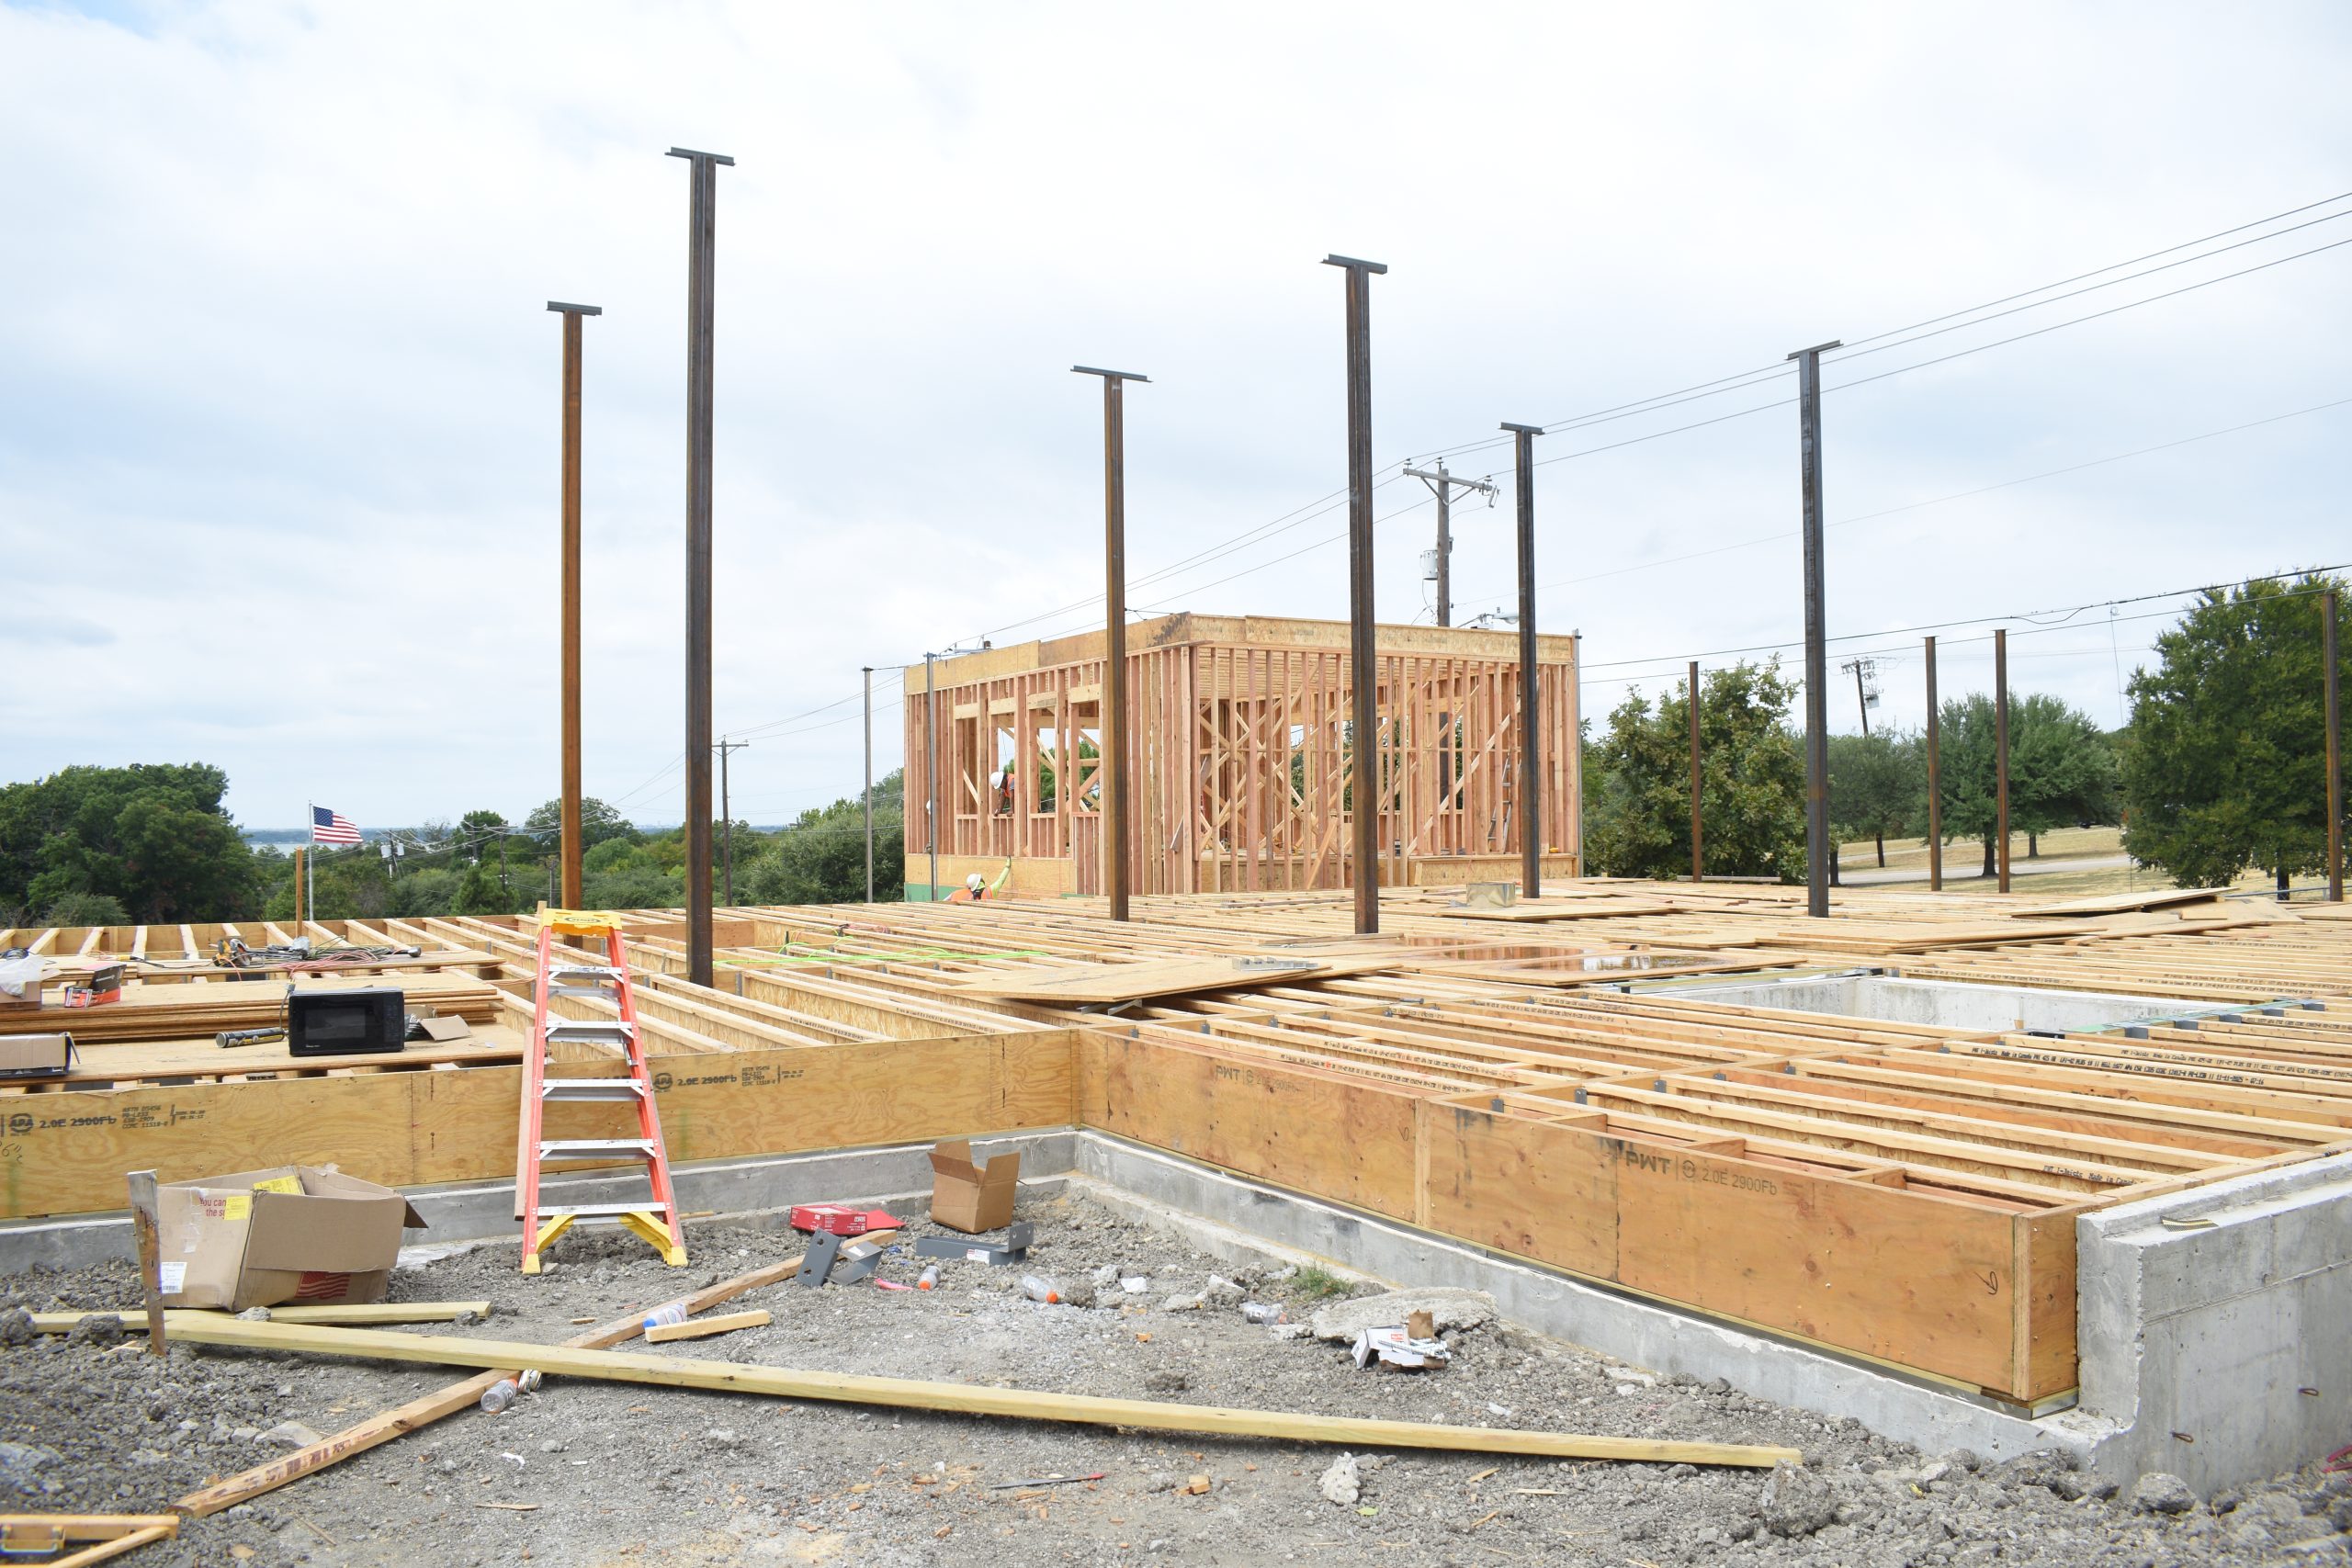
Commercial build — in progress
HOW IT RUNS
From feasibility to a permitted set
Three things decide whether a commercial project gets built on time: whether the numbers work, whether the drawings are right, and whether the city agrees. We handle all three in-house.
Feasibility before you commit
Before we design anything, we evaluate whether the project makes financial sense — and whether the city around it will see a benefit.
That second question is the one most firms skip. Zoning boards and planning commissions weigh what a building does to traffic, streets, the tax base and its neighbours. A project that works on a spreadsheet can still fail in front of a commission that sees no benefit to the community.
Ross Ramsay served as Chairman of the Dallas City Planning Commission and on the Rockwall Planning and Zoning Commission. We assess your project the way the approving body will, before you spend money finding out.
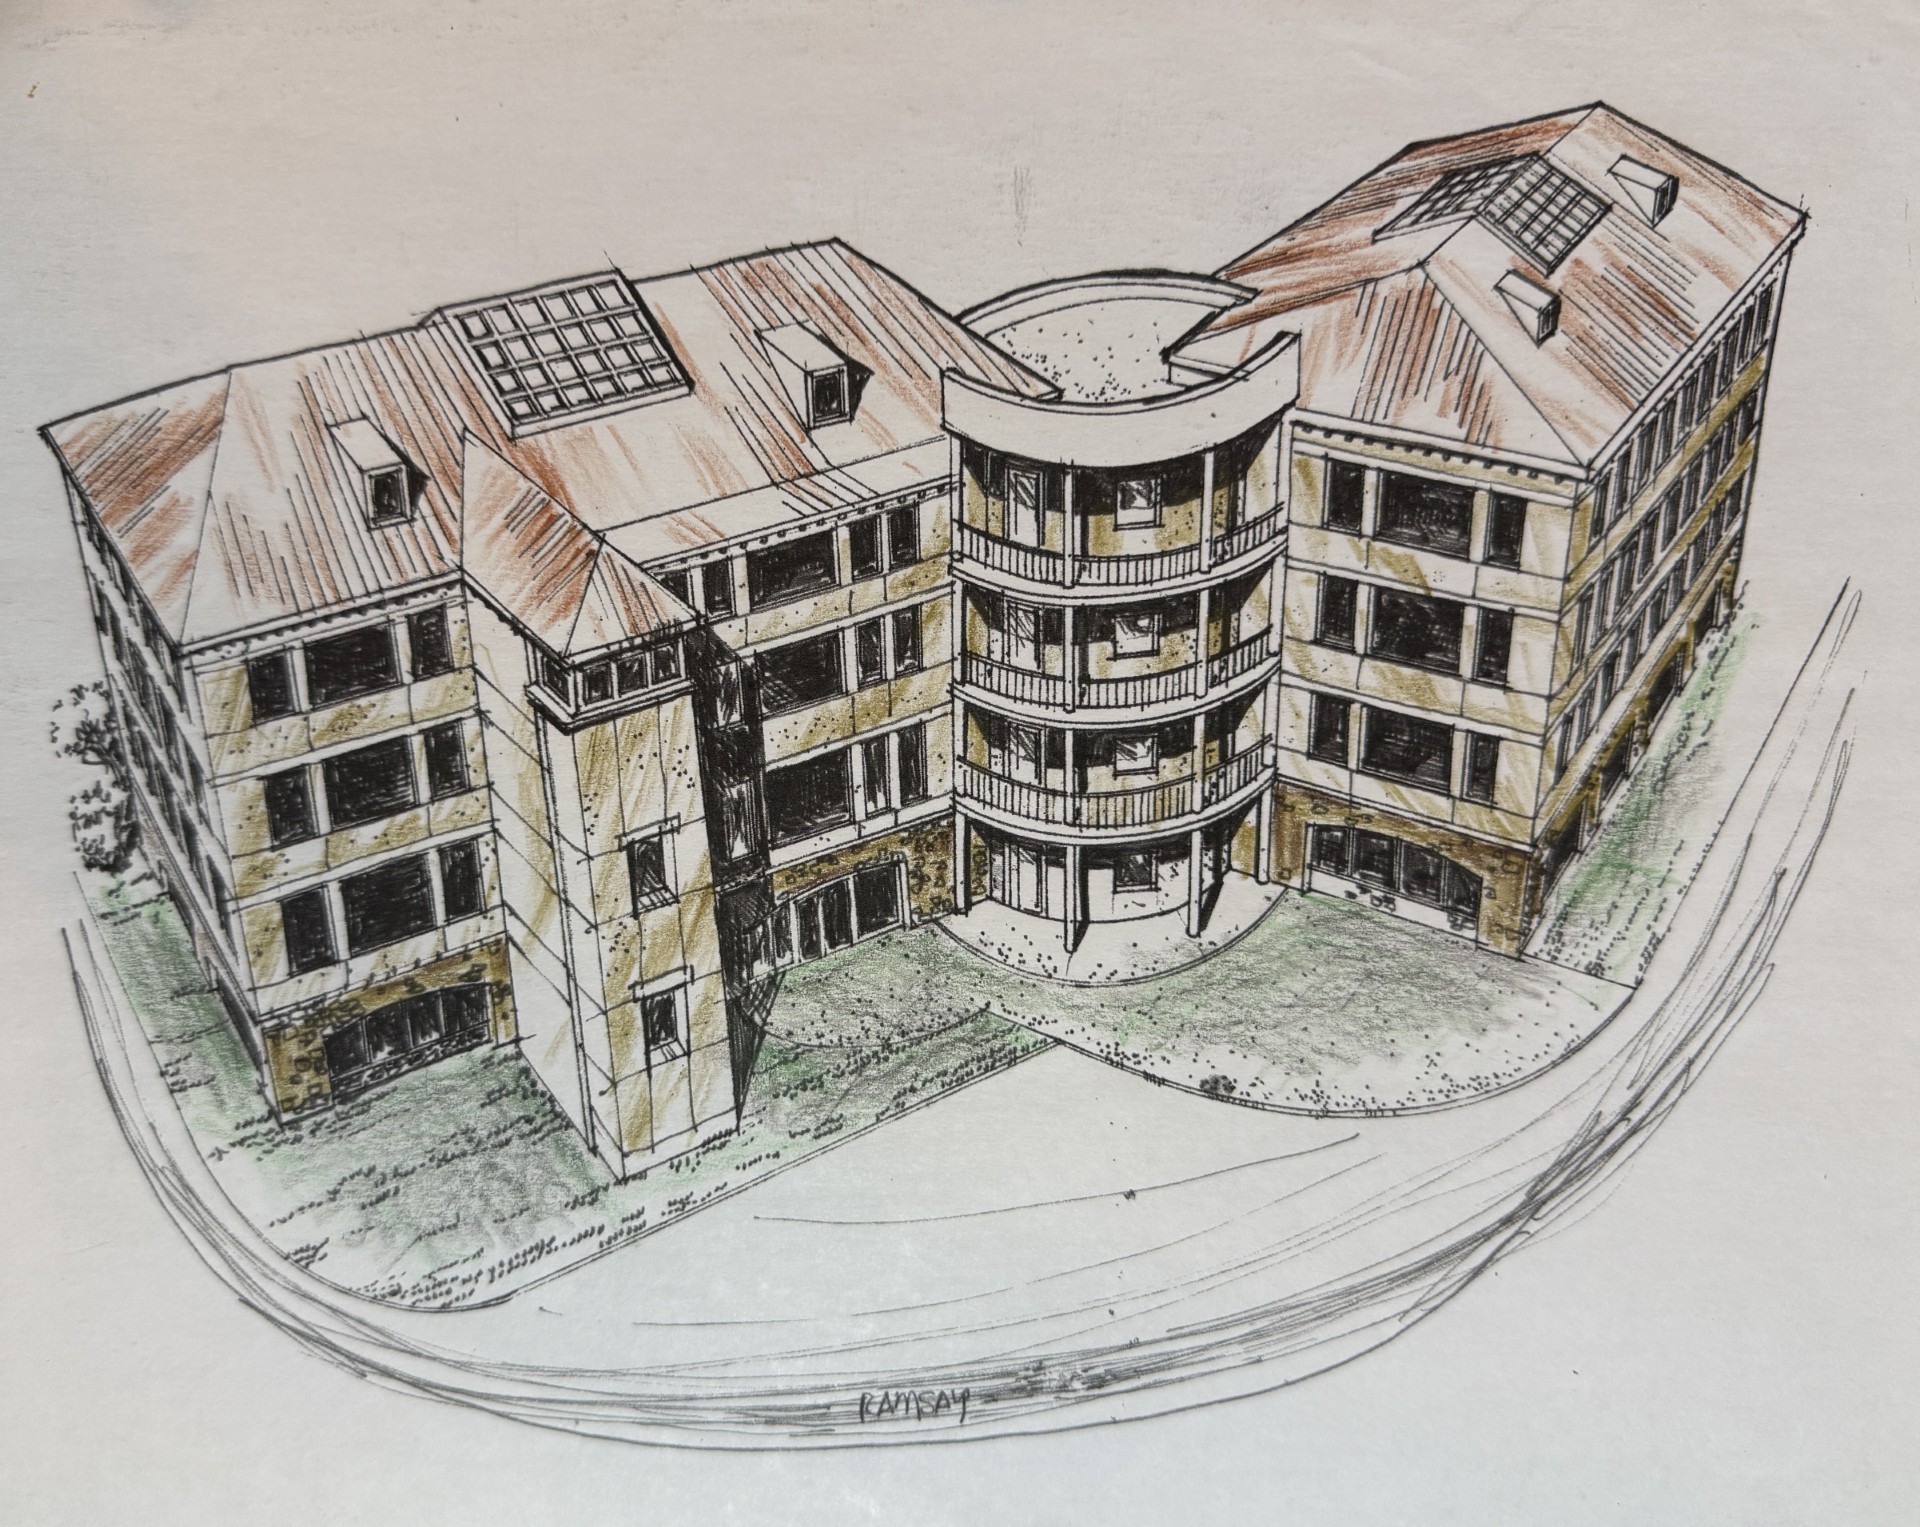
From preliminary design to construction drawings
Preliminary design. We turn your vision into something you can look at, built to code from the start rather than made compliant afterwards.
Revisions. We show you the work, you tell us what is wrong, and we change it — as many rounds as it takes, so long as the result stays compliant. We do not move forward until you are satisfied.
Engineer coordination. Once preliminary design is settled, we engage our engineer. Structural, mechanical and civil work gets coordinated against a design you have already approved, so the engineering supports the building rather than reshaping it.
Construction drawings. The full documented set your contractor builds from and your city reviews.
Support through completion. We meet with you at every step until the building is finished.
Six decades of commercial work in North Texas
Ross Ramsay has been a registered architect since 1960 and opened the practice in Dallas in 1963. Over that time the firm has overseen more than 3,300,000 square feet of development and planned over 8,000 acres across the Dallas–Fort Worth area.
Projects include Republic Tower, the Triumph Building, Park Central, Crozier Tech, The Gild and Mary Shiels Hospital.
What that experience actually buys you is not style — it is knowing what each North Texas jurisdiction expects to see in a submittal. That is most of what keeps a plan review from turning into three correction cycles.
Commercial Architects in Rockwall, TX
Ready to Build in Rockwall? Let’s Talk.
Whether it is a commercial building, a medical facility, an industrial site in the Technology Park, a land development or a restoration on the square — bring us in early. The earlier an architect is involved, the more a project saves.
| Firm | Ramsay Architecture |
| Address | 2235 Ridge Rd STE 200, Rockwall, TX 75087 |
| Phone | 469-974-8889 (Ross Ramsay) 214-578-8234 (Jonathan Moore) |
| Hours | Monday–Friday, 8:00 AM – 5:00 PM |
| In Practice Since | 1963 — Rockwall-based since 1983 |
| Project Types | Commercial office, medical & clinical, industrial & manufacturing, retail, mixed-use, land planning, historic restoration |
| Service Area | Rockwall, Heath, Fate, Royse City, McLendon-Chisholm, Dallas County, Collin County |
| Credential | Ross Ramsay, former Rockwall City Planning & Zoning Commissioner |
QUESTIONS
Frequently asked questions
What commercial clients ask us most often. See all of our architectural services.
How much does it cost to hire an architect for a commercial project?
Fees vary with project size, complexity and scope of services. Every engagement begins with a cost-benefit analysis so you understand the financial picture before design work starts. We give transparent guidance rather than vague estimates.
Do you handle zoning and permit approvals?
Yes. Navigating zoning verification, entitlement and plan review is a core part of what we do. Ross Ramsay served as Chairman of the Dallas City Planning Commission, so we understand the process from the commission side of the table.
How long does a commercial project take to design?
It depends on size and which city is reviewing it. A straightforward commercial building can move from concept to construction documents in a few months; a larger high-rise project can take considerably longer through full design and permitting.
Do you work with a site I have not purchased yet?
Yes, and that is often the best time to involve us. A feasibility review before you close tells you whether the site supports what you intend to build, what the zoning allows, and what approvals will be required.
Do you produce the engineering drawings as well?
We coordinate them. Once your preliminary design is settled we bring in our engineer for structural, mechanical and civil work, and manage that coordination against the design you approved.
Still deciding?
Start before you buy the site
Call before you buy land or sign a lease. Zoning, access and parking requirements decide what a commercial site can hold, and they are cheapest to check first.
Ross Ramsay — 469-974-8889
Jonathan Moore — 214-578-8234
2235 Ridge Rd STE 200, Rockwall, TX 75087